Paver Patios & Retaining Walls
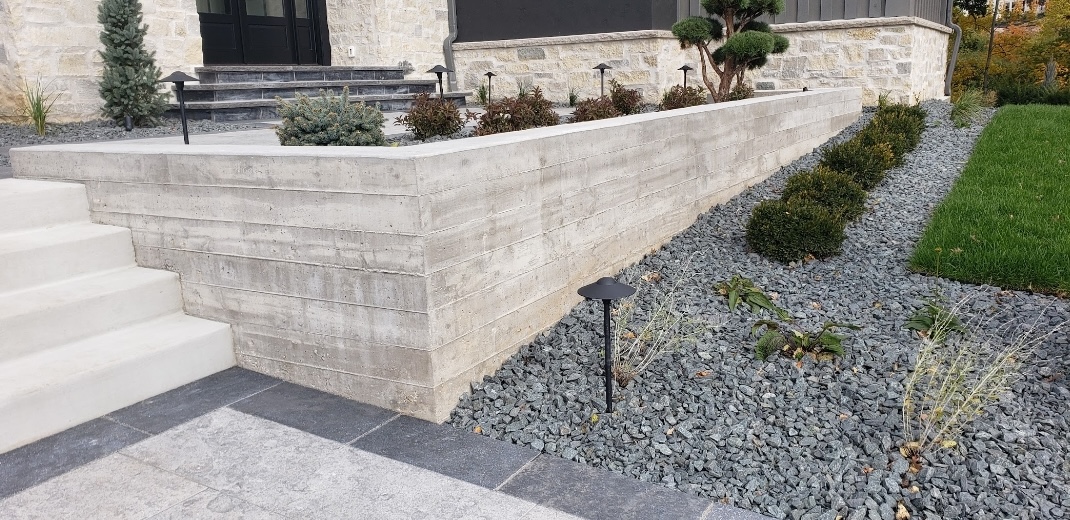
Good hardscape design isn't just decorative. It can help define spaces, accommodate changes in elevation and make an outdoor environment feel complete. Rodak integrates paver patios and retaining walls into the overall landscape.
Hardscape That Defines and Connects
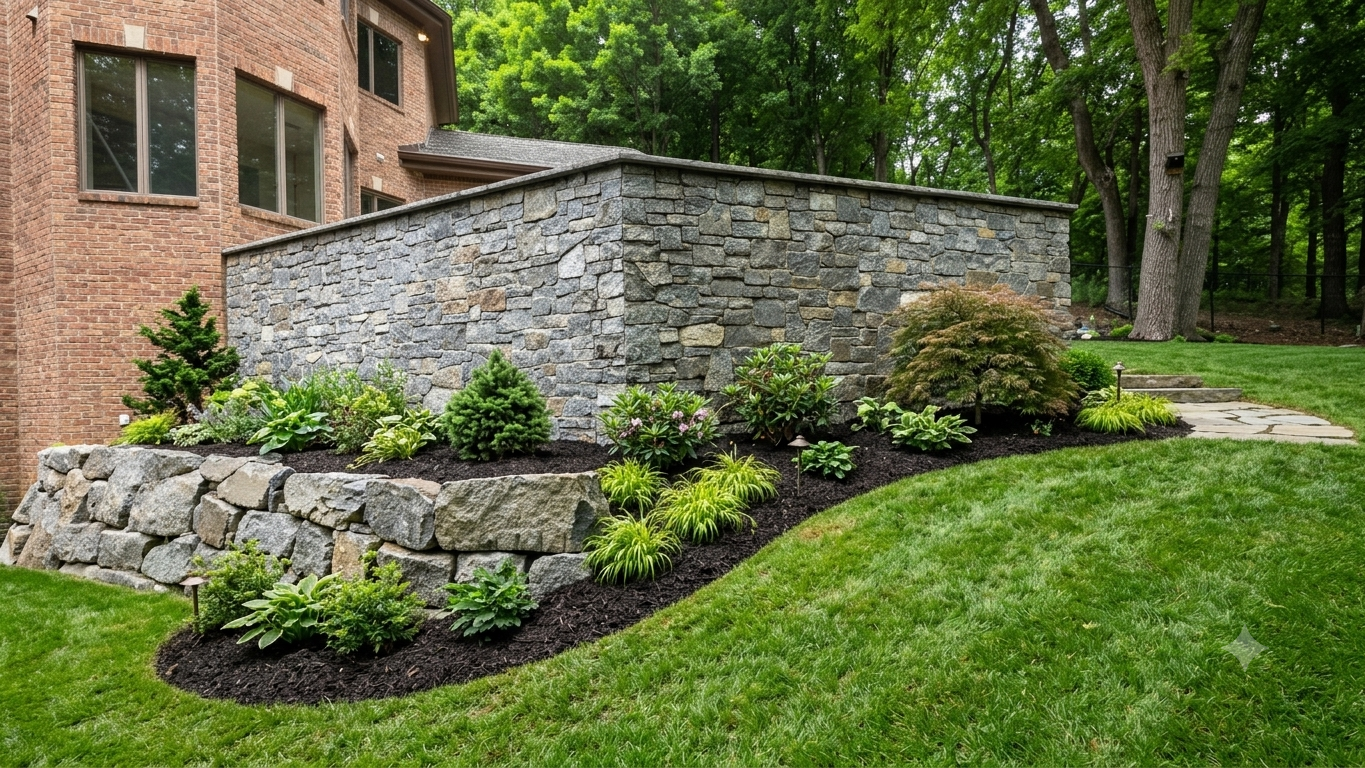
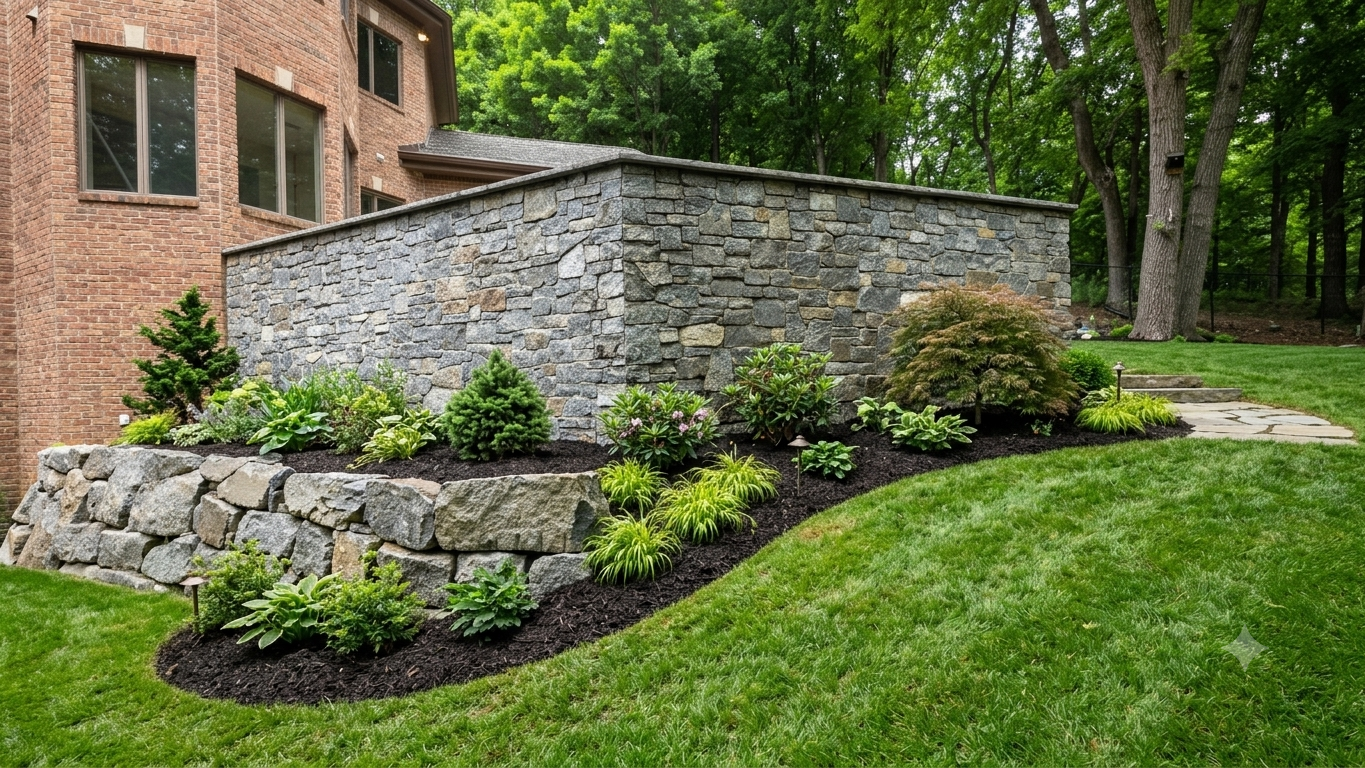
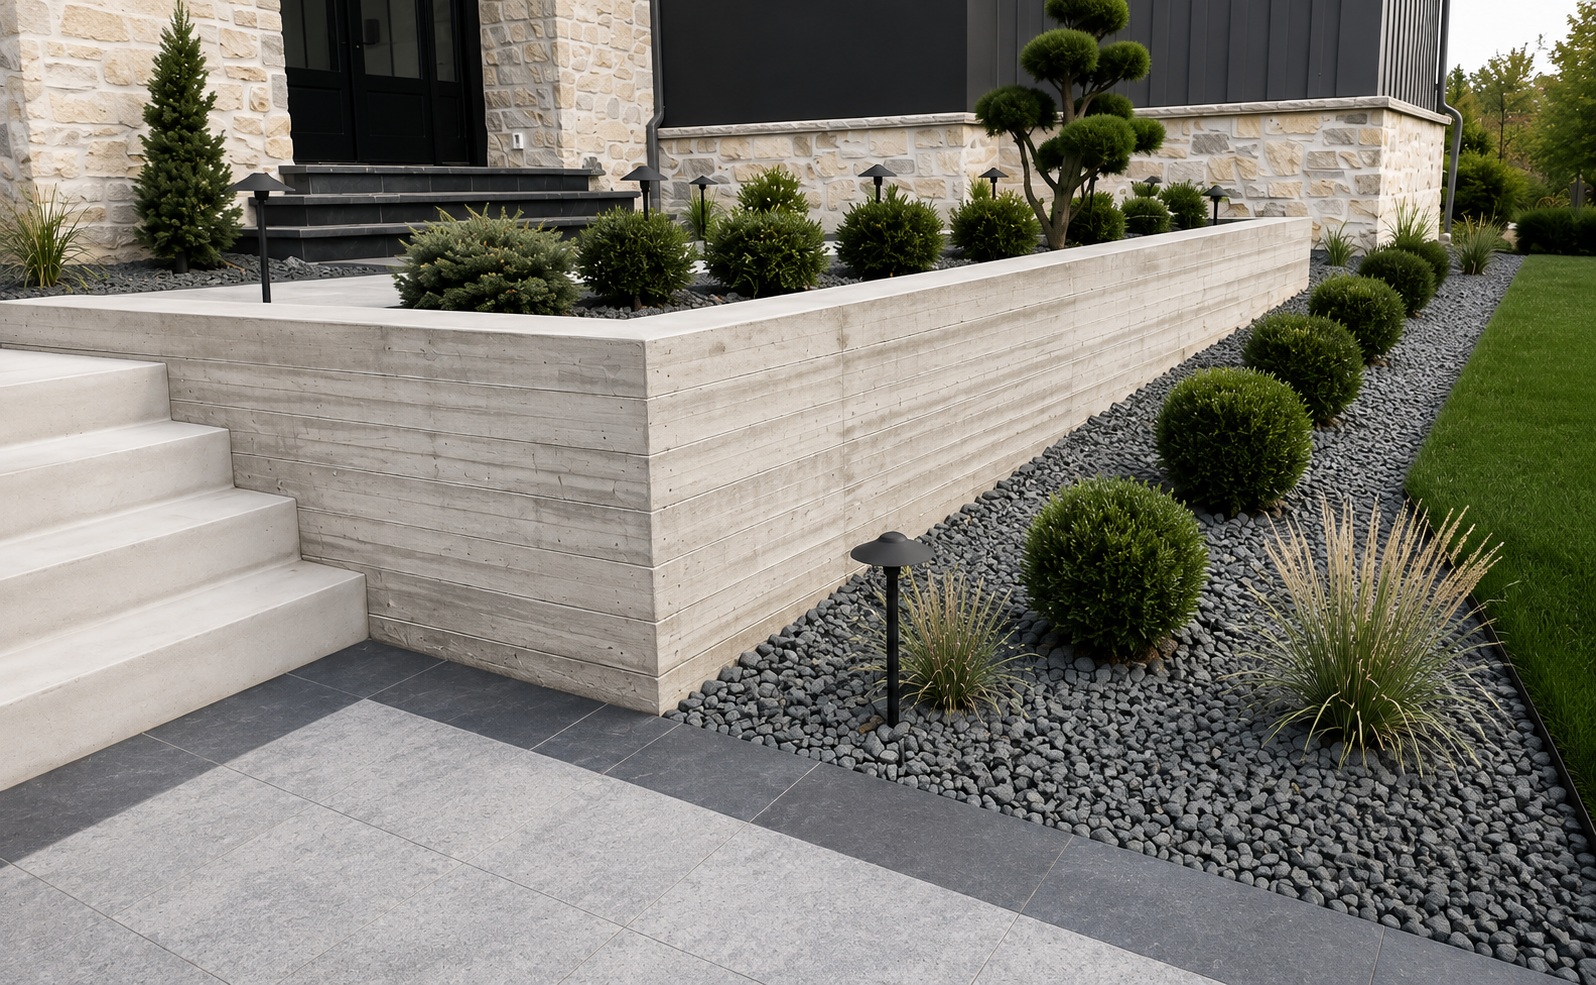
Retaining walls handle elevation changes. Paver patios define gathering areas. Together they turn a sloped or undefined yard into a space that feels intentional and complete.
Slopes and Undefined Spaces Waste the Yard
An unusable slope or undefined yard space is wasted potential. Without retaining walls and defined patios, the yard never feels finished.
Poorly built walls fail—bulging, leaning and collapsing under freeze-thaw pressure when the base and drainage aren't right.
Hardscape That Works With the Land
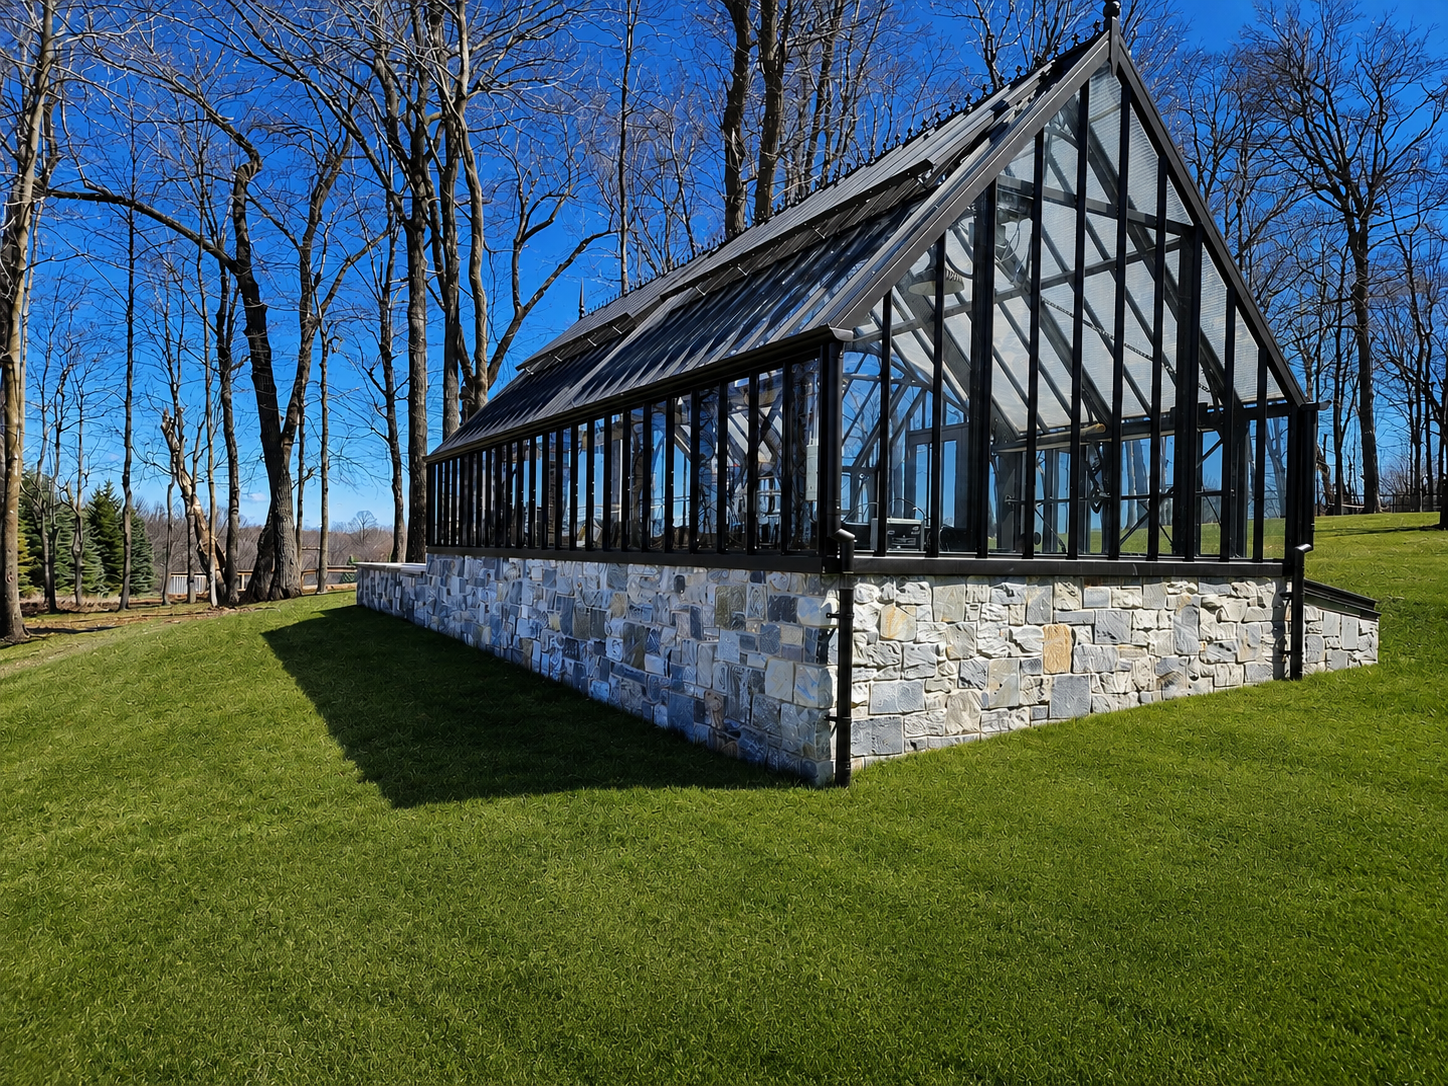
Rodak can integrate paver patios and retaining walls into the overall outdoor environment.
Paver Patios
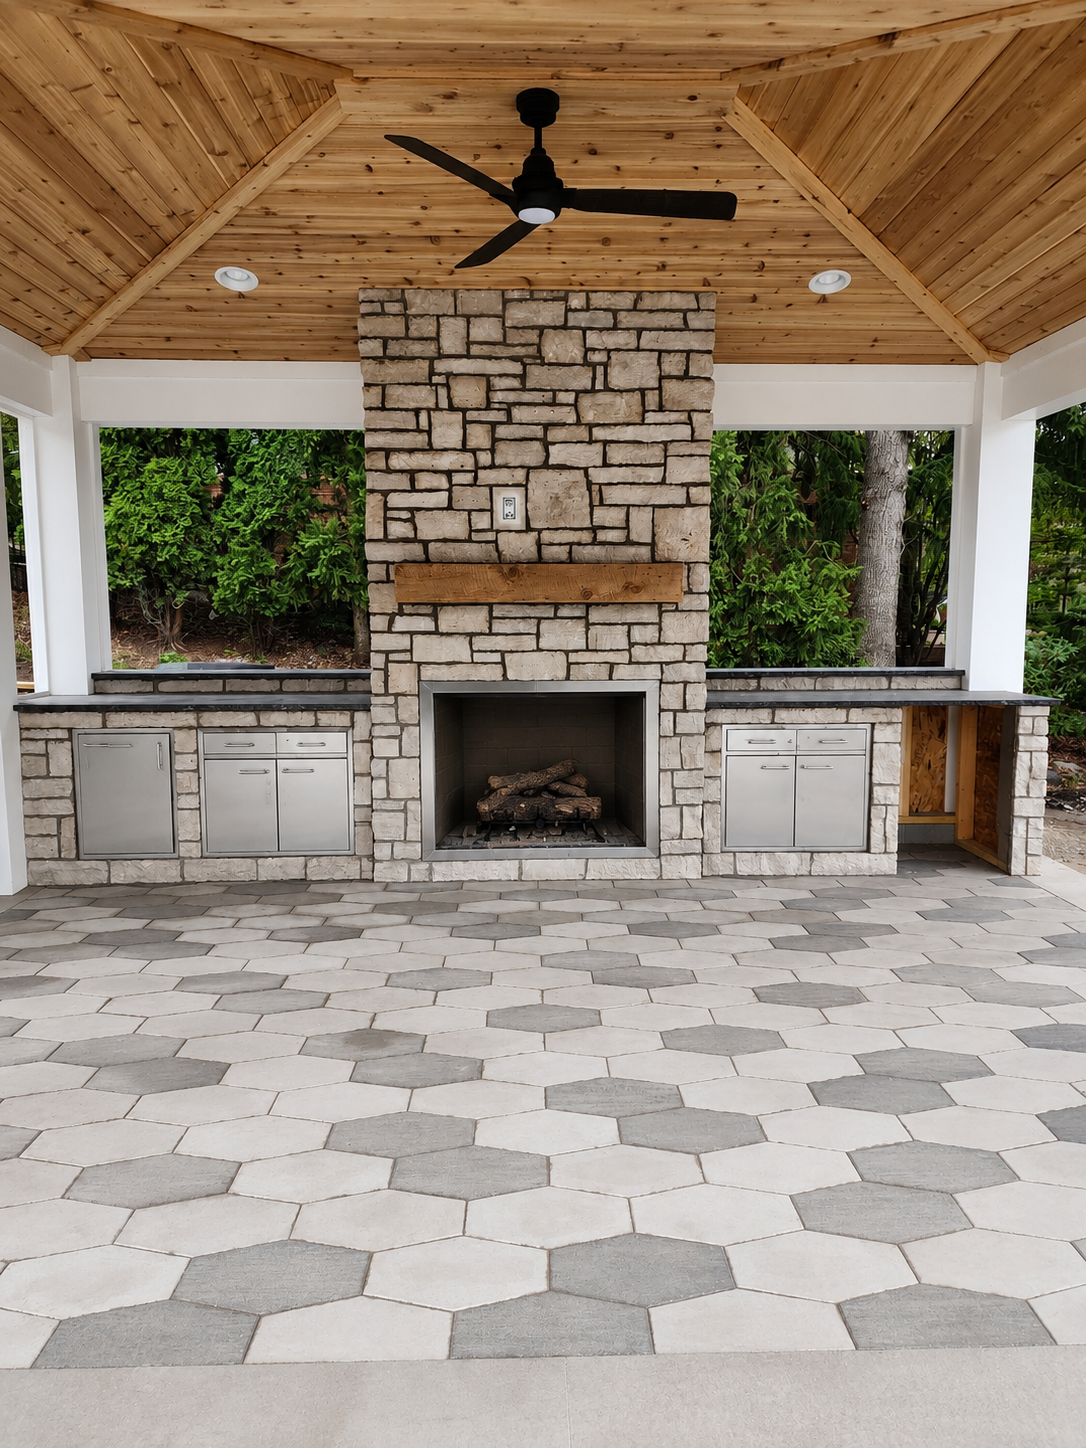
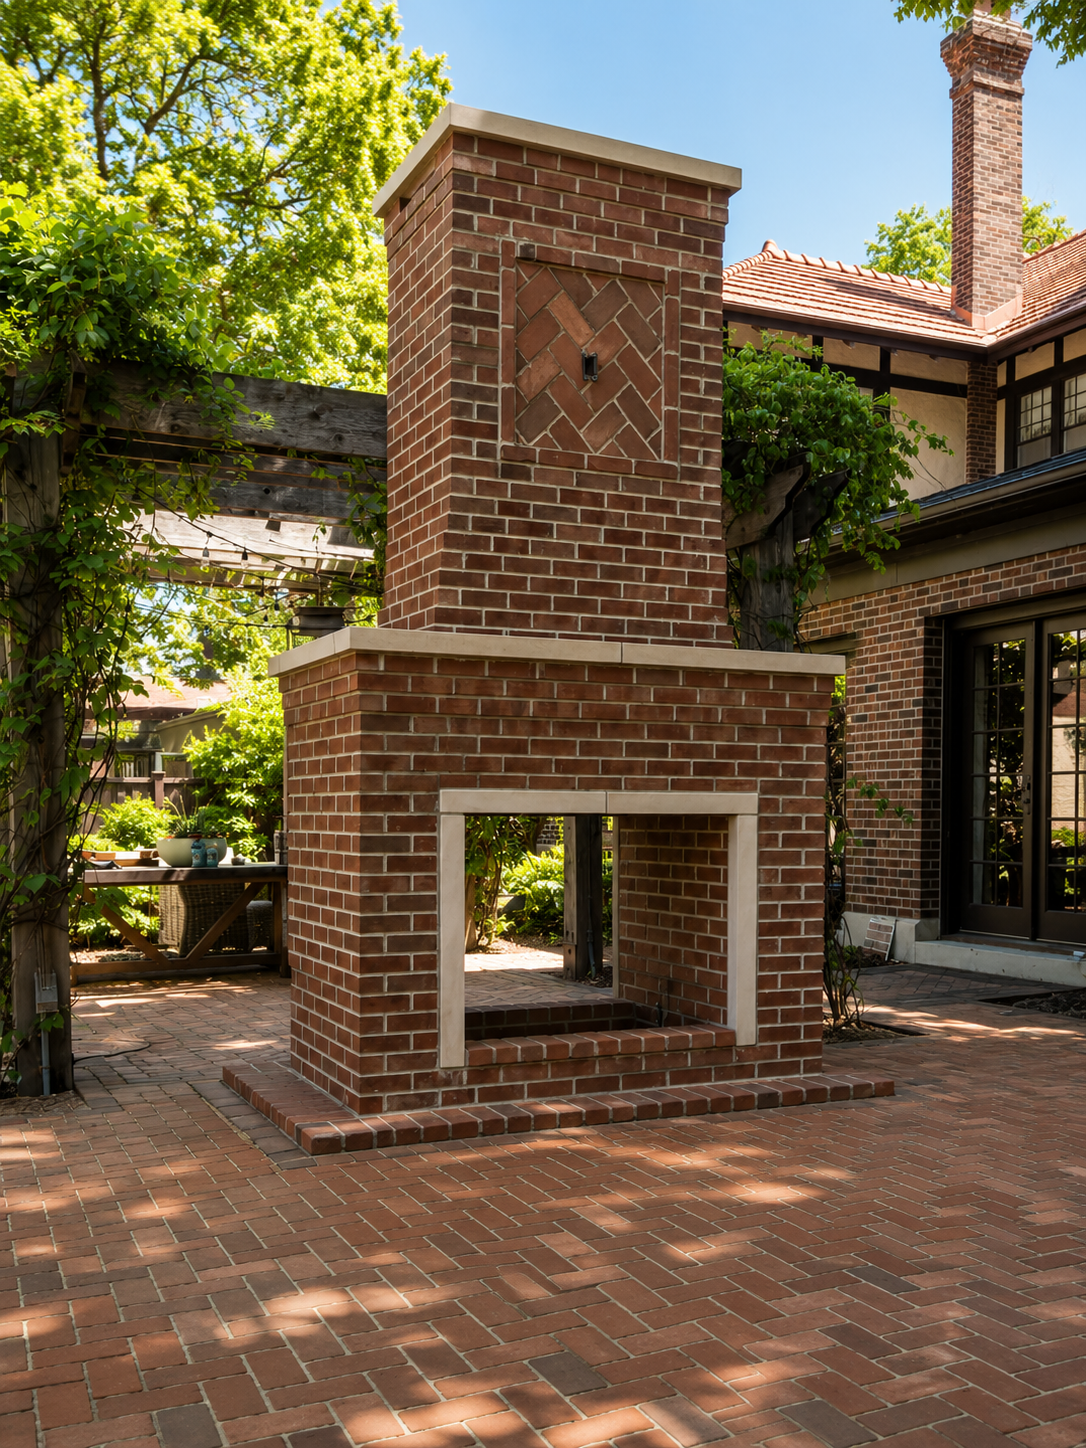
Defined gathering areas with a range of paver styles and patterns.
Sitting Areas
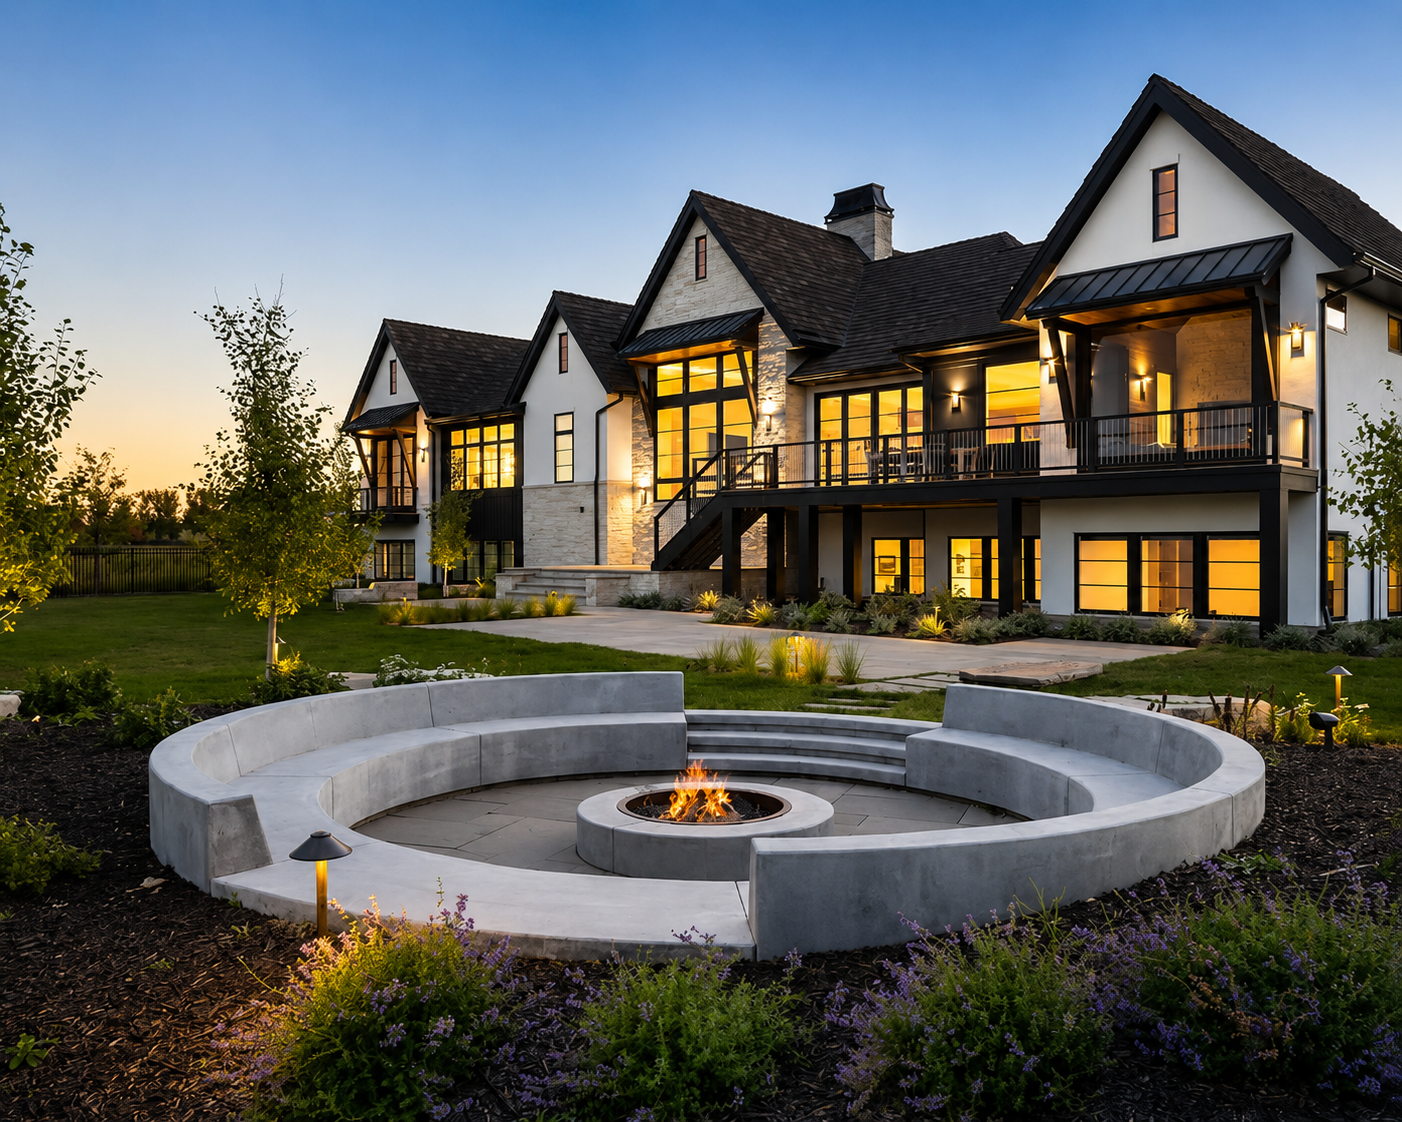
Integrated seating and gathering spaces within the hardscape.
Retaining Walls
Walls that handle elevation changes and define spaces.
Grade Transitions
Smooth transitions between different yard elevations.
Landscape Borders
Borders that define planting areas and edges.
Outdoor Living Elements
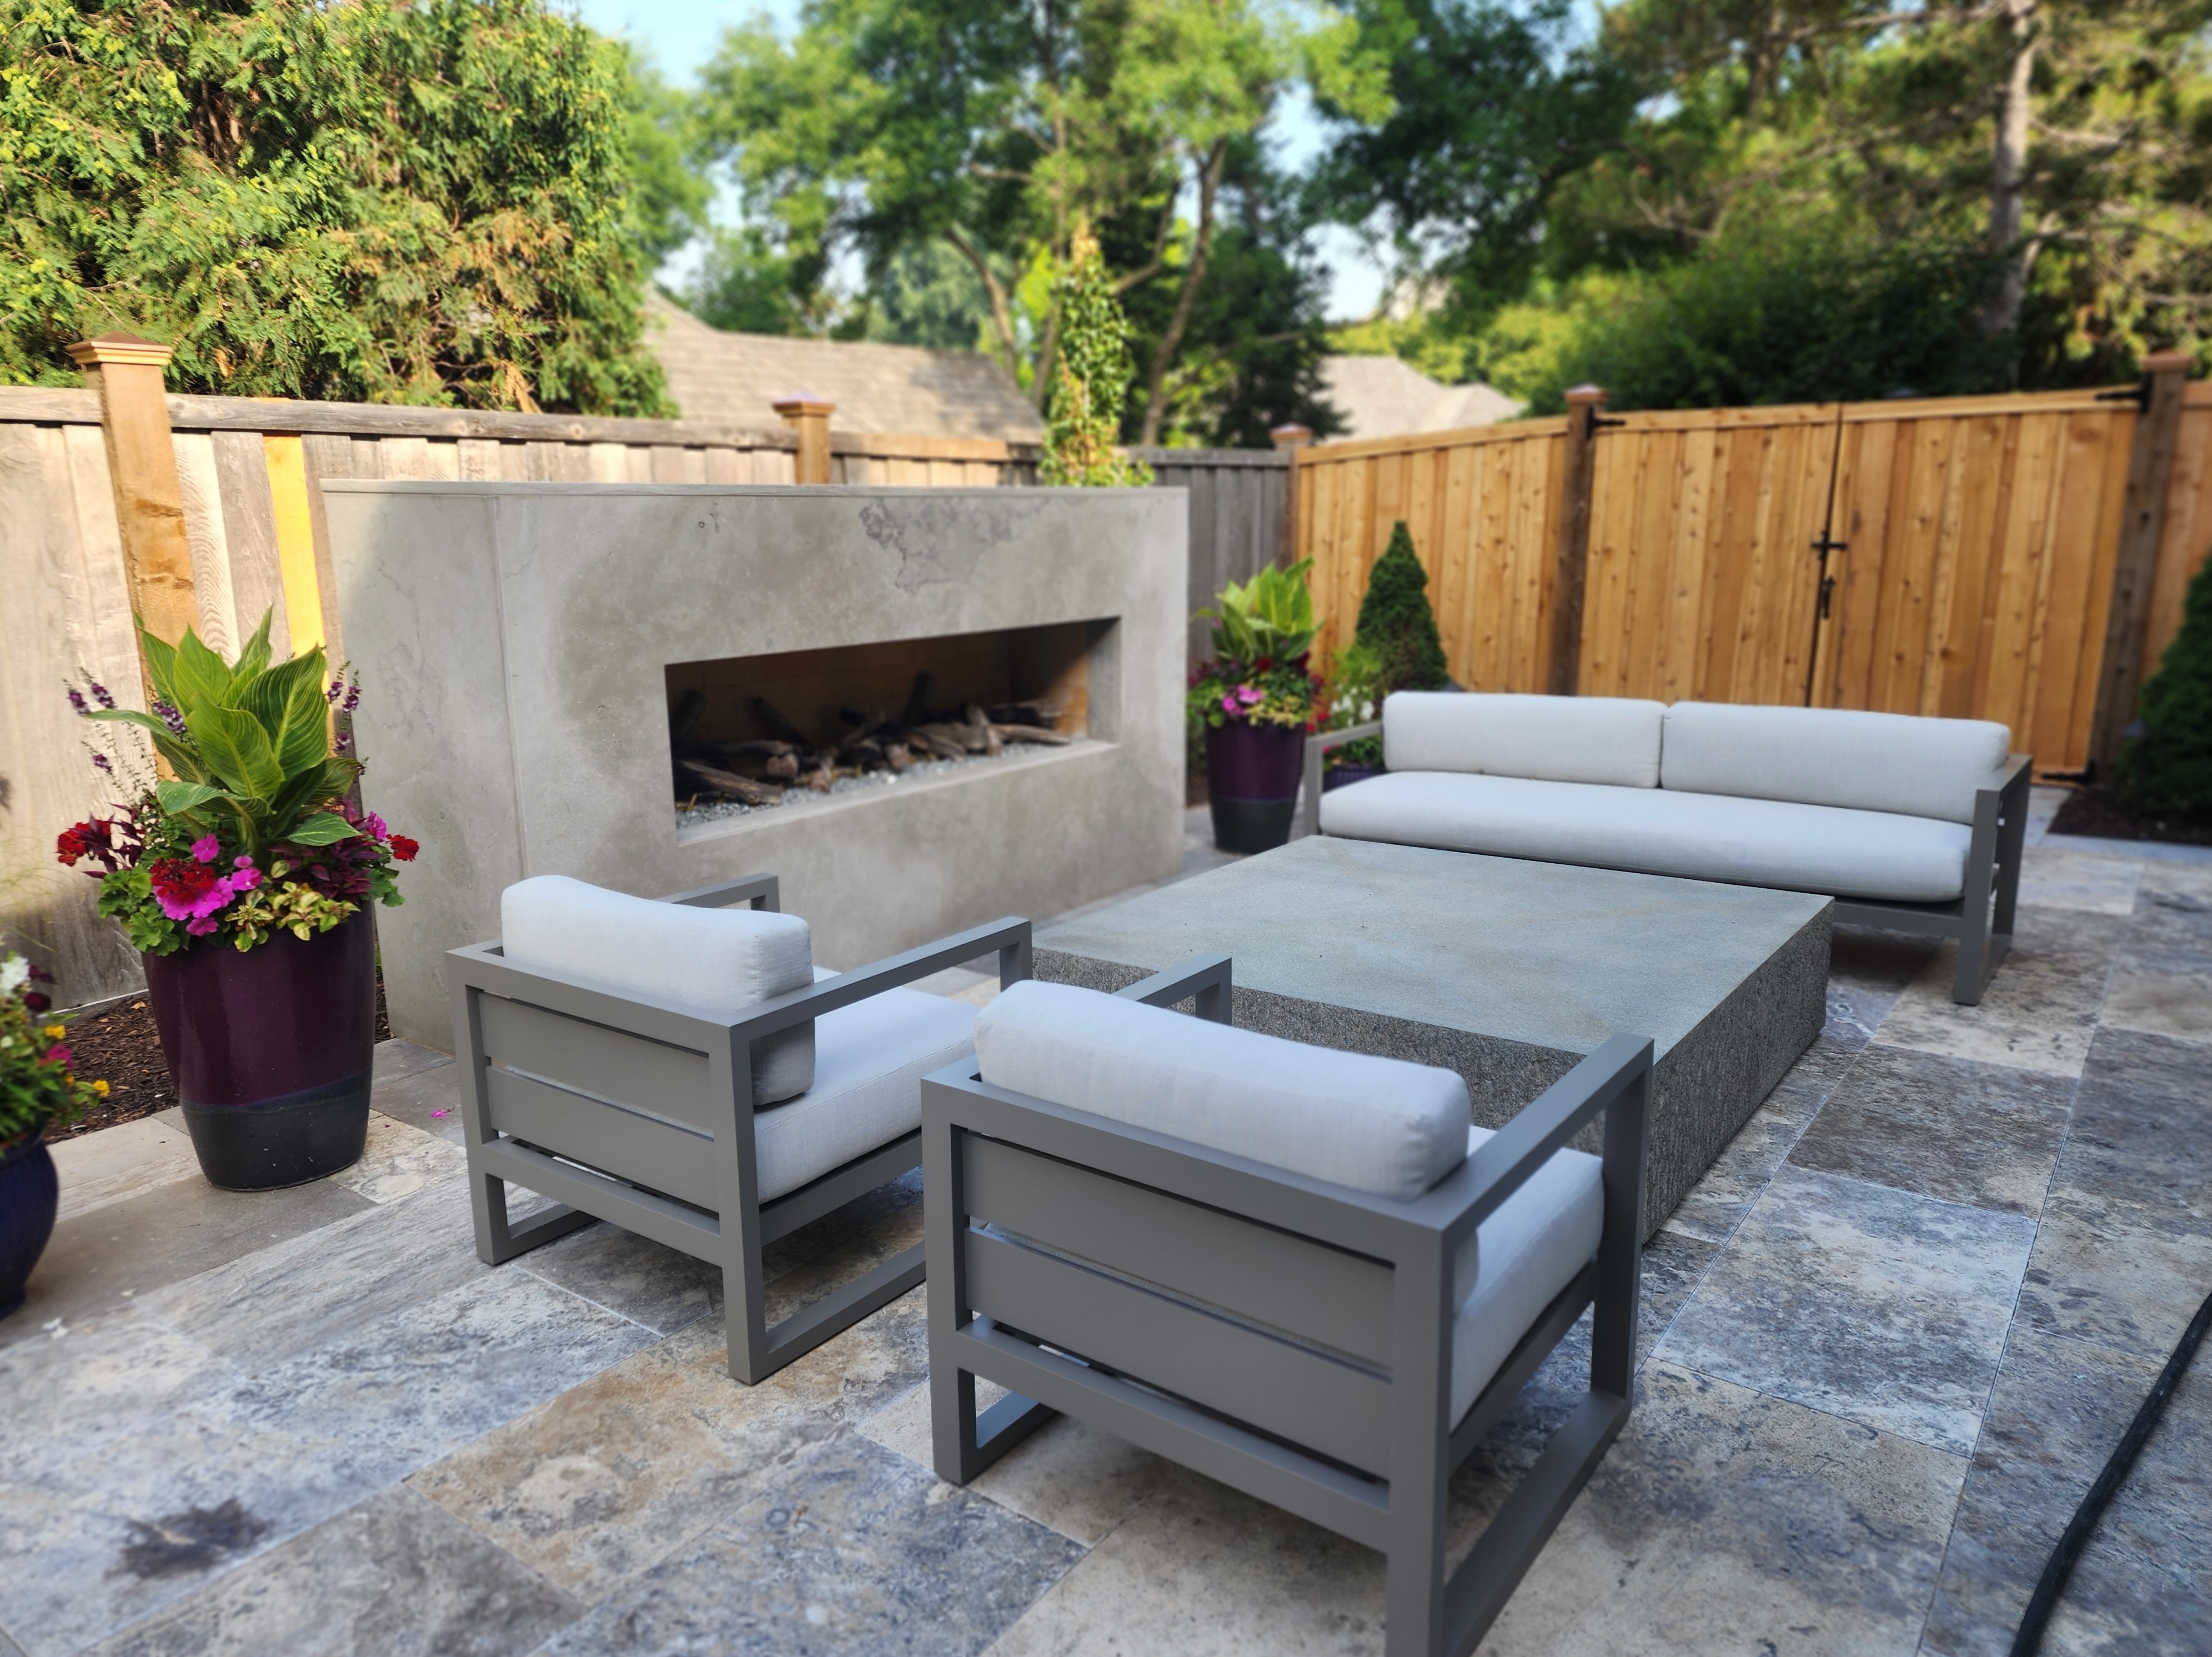
Hardscape that connects with kitchens, fire features and seating.
Walls That Hold Up to Freeze-Thaw
Retaining walls fail in Minnesota when water builds up behind them, freezes, and pushes. Proper drainage, base and construction are what keep a wall standing for decades.
- Proper base preparation and compaction
- Drainage behind the wall (drainage stone and outlets)
- Reinforcement for taller walls
- Material selection rated for freeze-thaw
- Grade and water flow planning
From Sloped Yard to Finished Space
Meet On Site
Show us what you're considering. We'll look at the property, listen to what you want, and talk through possible solutions.
Get Your Estimate
We'll define the scope and help you understand what goes into the project—materials, preparation, and timeline.
Execute the Plan
Once everything is agreed upon, we build it—with attention to the details that make the finished project work and last.
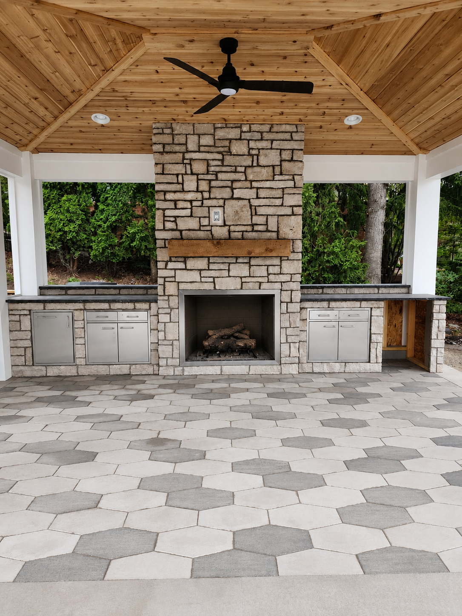
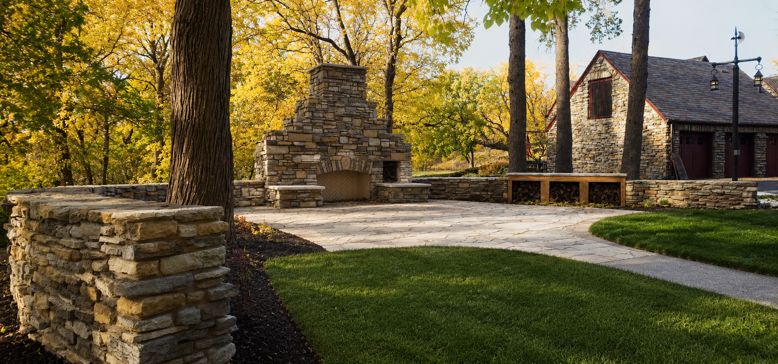
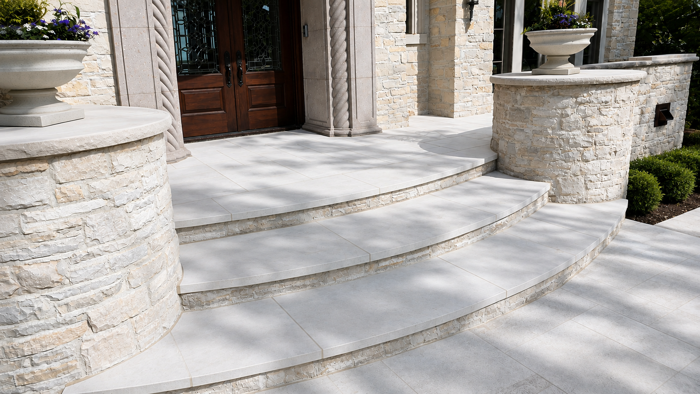
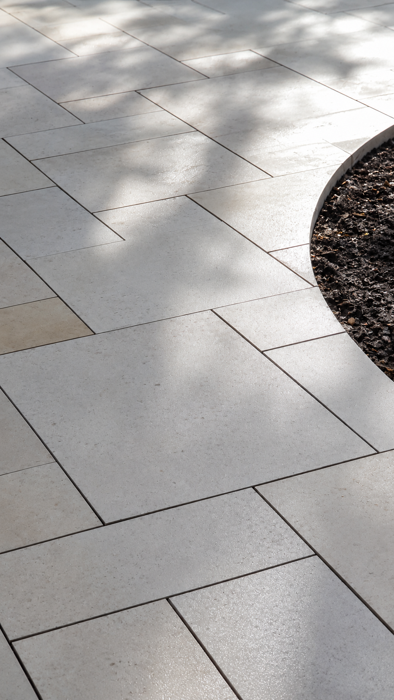
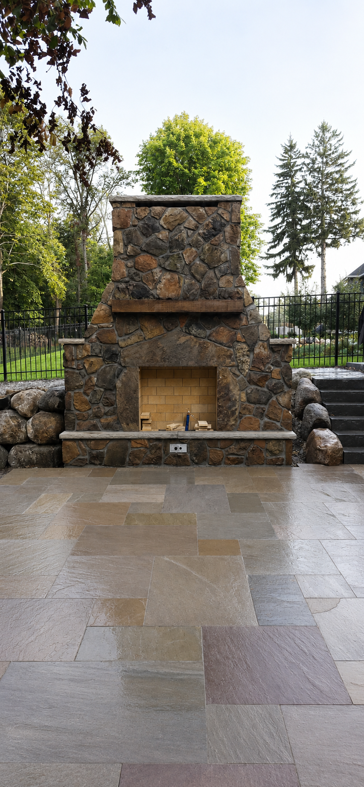
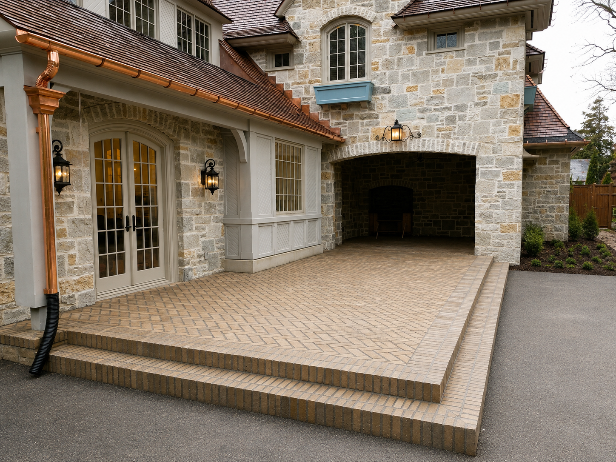
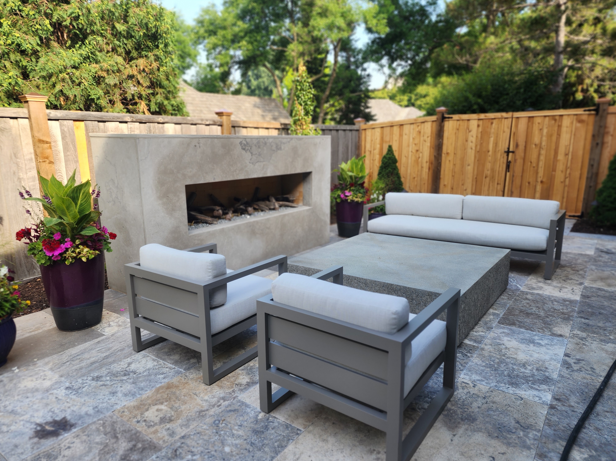
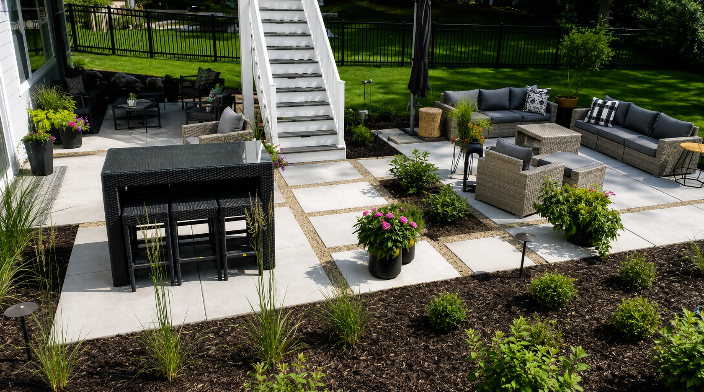
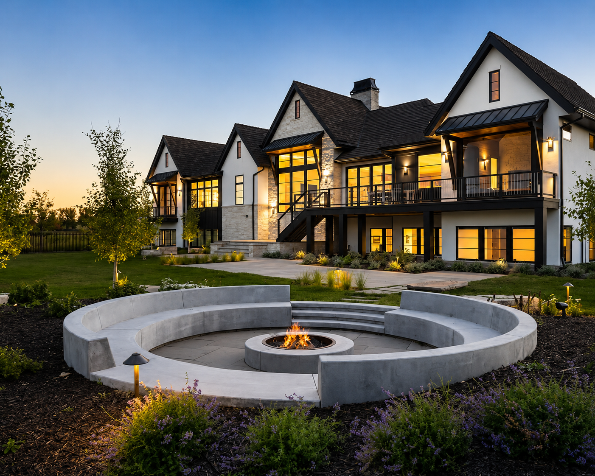
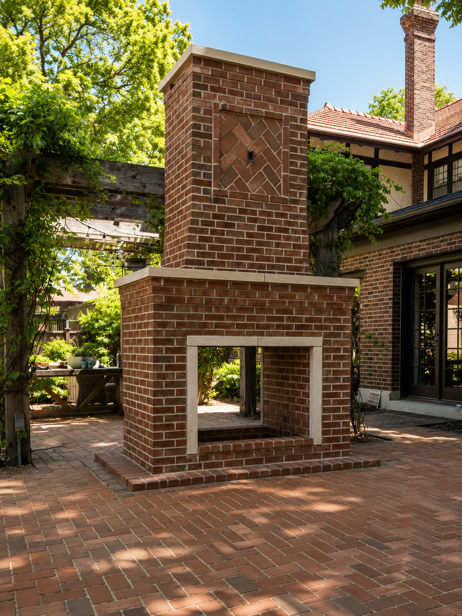
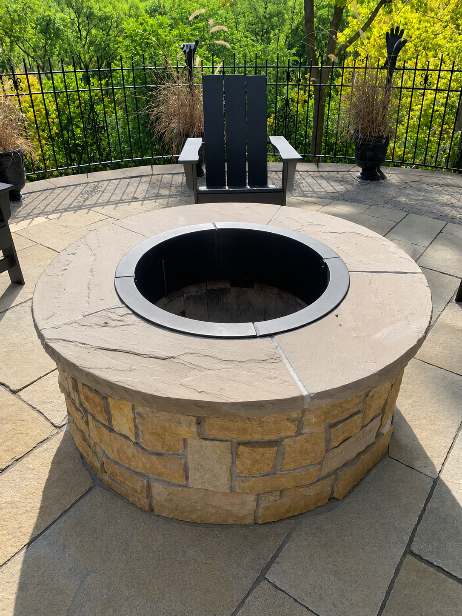
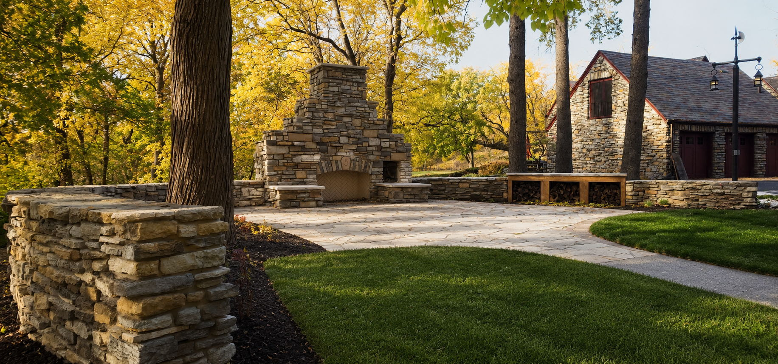
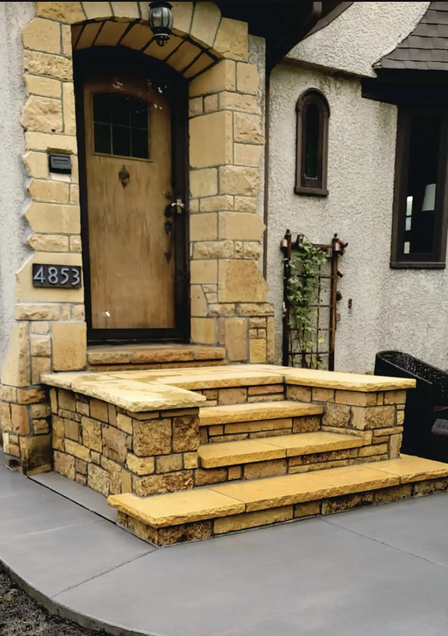
See What We've Built
Frequently Asked Questions
How much does a paver patio cost in Minnesota?
Paver patios typically range from $15 to $30 per square foot depending on paver type, pattern, site preparation and access. Retaining walls vary widely based on height and length. We provide detailed estimates after the on-site visit.
How tall can a retaining wall be without engineering?
Generally, walls under 4 feet can be built as standard landscape walls. Taller walls may require engineering. We assess each site and advise accordingly during the on-site visit.
Do pavers hold up in Minnesota winters?
Yes. Pavers are designed for freeze-thaw conditions and allow for slight movement without cracking. Proper base preparation and joint sand are what keep them stable.
Rodak handled a tricky slope with a retaining wall and paver patio that completely transformed the yard. The wall hasn't moved in three winters.
Jason McCallum
Andover, MN · Retaining Wall & Paver Patio
Let's Plan Your Hardscape
Show us the yard. We'll help you define spaces, handle elevation changes and build hardscape that lasts.