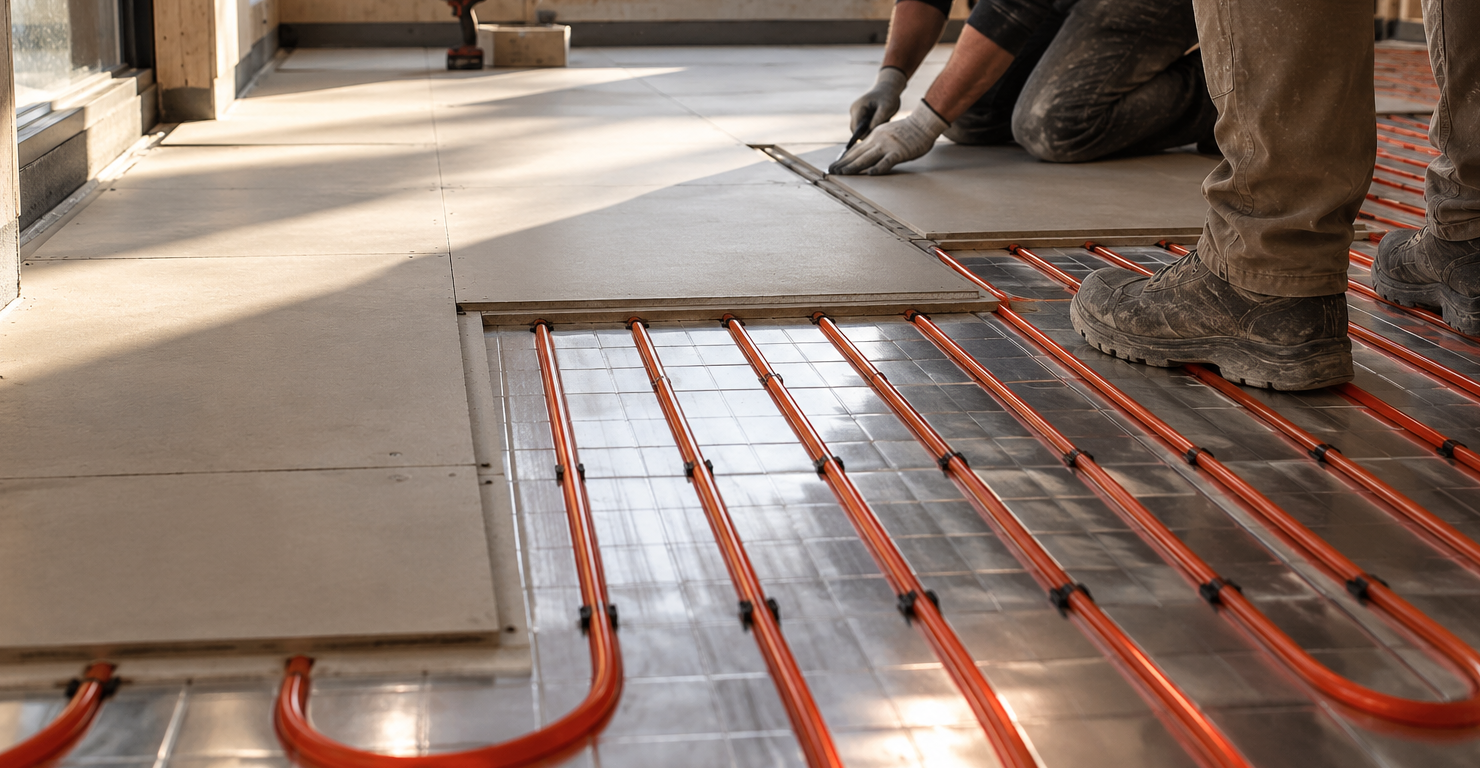
Radiant Heated Concrete Slab Preparation & Installation
Few upgrades make a Minnesota entry or utility space feel better than stepping onto a warm floor in January. Rodak can incorporate slab planning appropriate for radiant heat systems and coordinate around the overall flooring assembly.
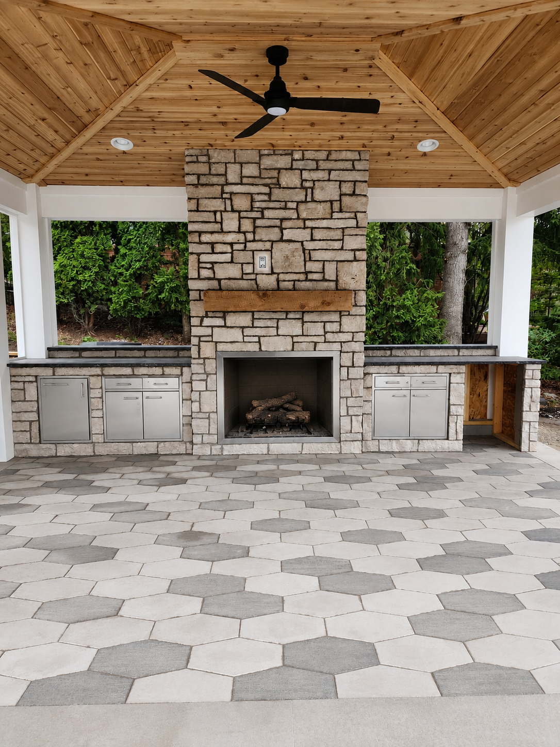
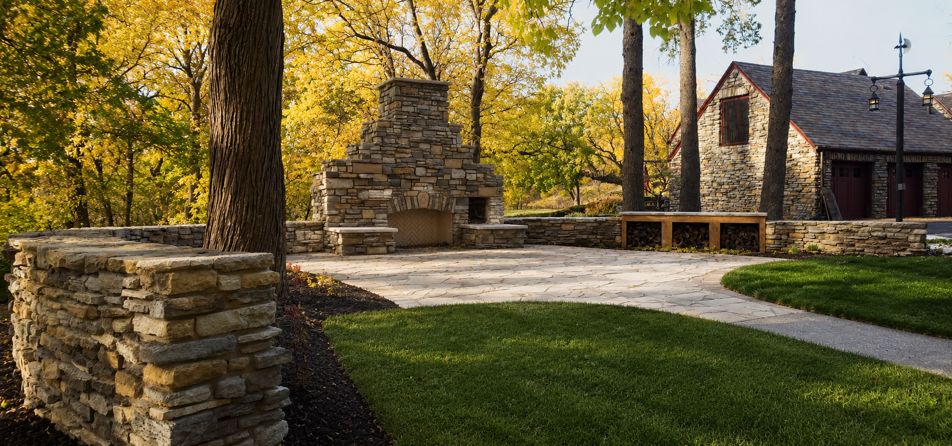
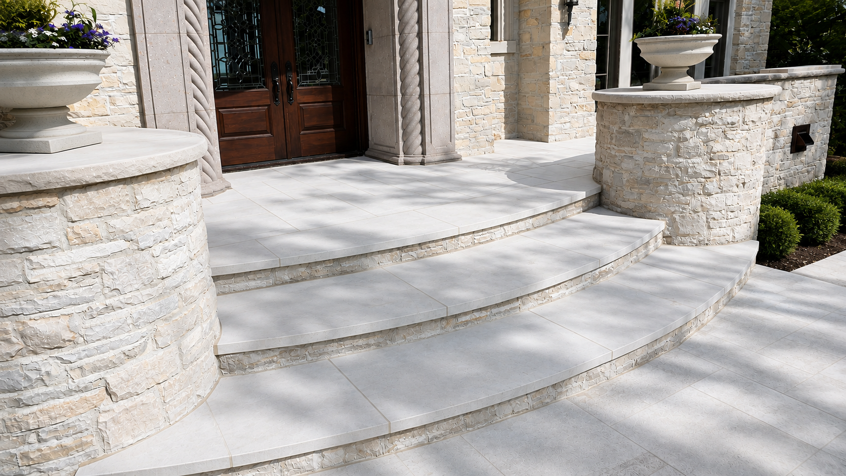
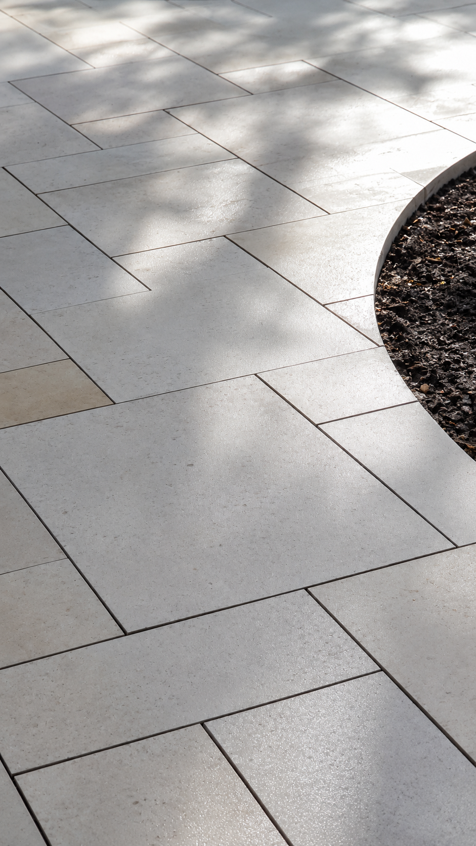
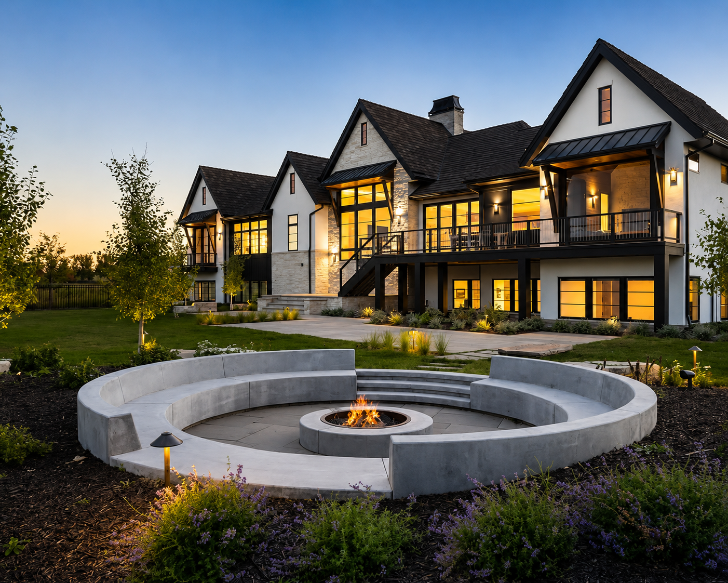
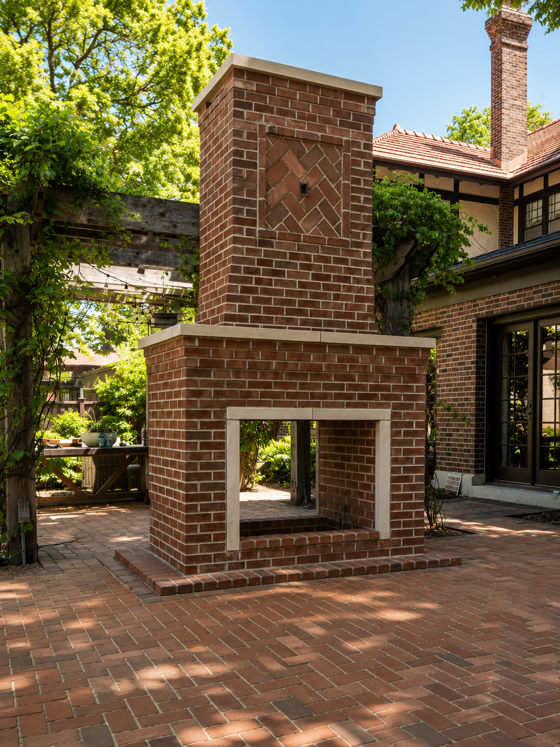
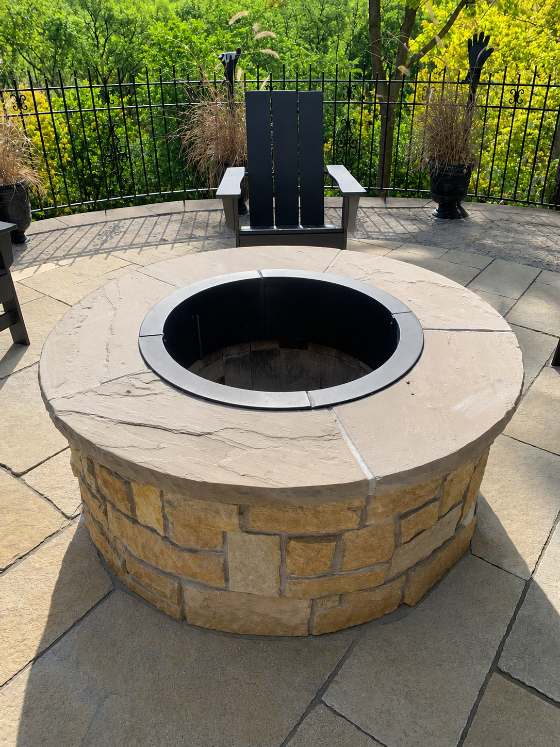
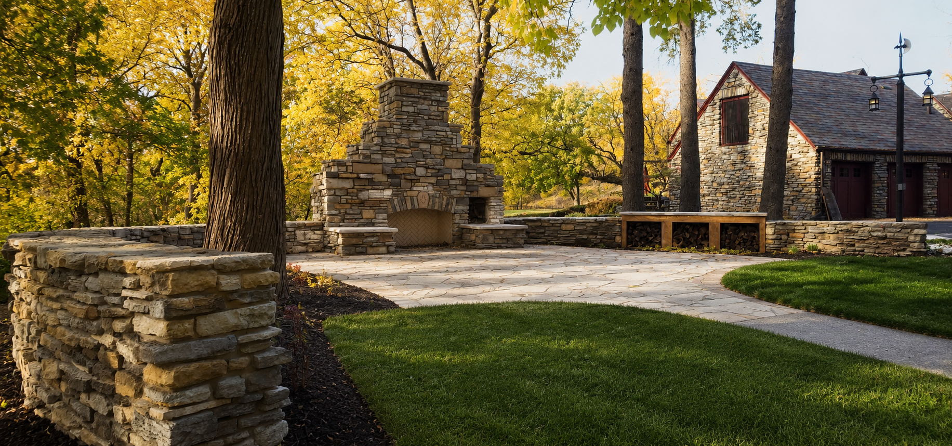
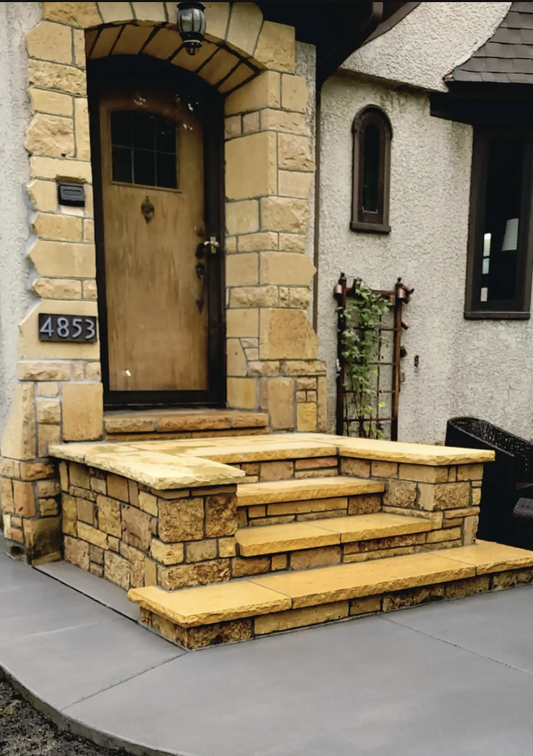
Images on this page are provided for design inspiration and illustrative purposes. They are not photographs of completed Rodak projects.
Step Onto a Warm Floor in January
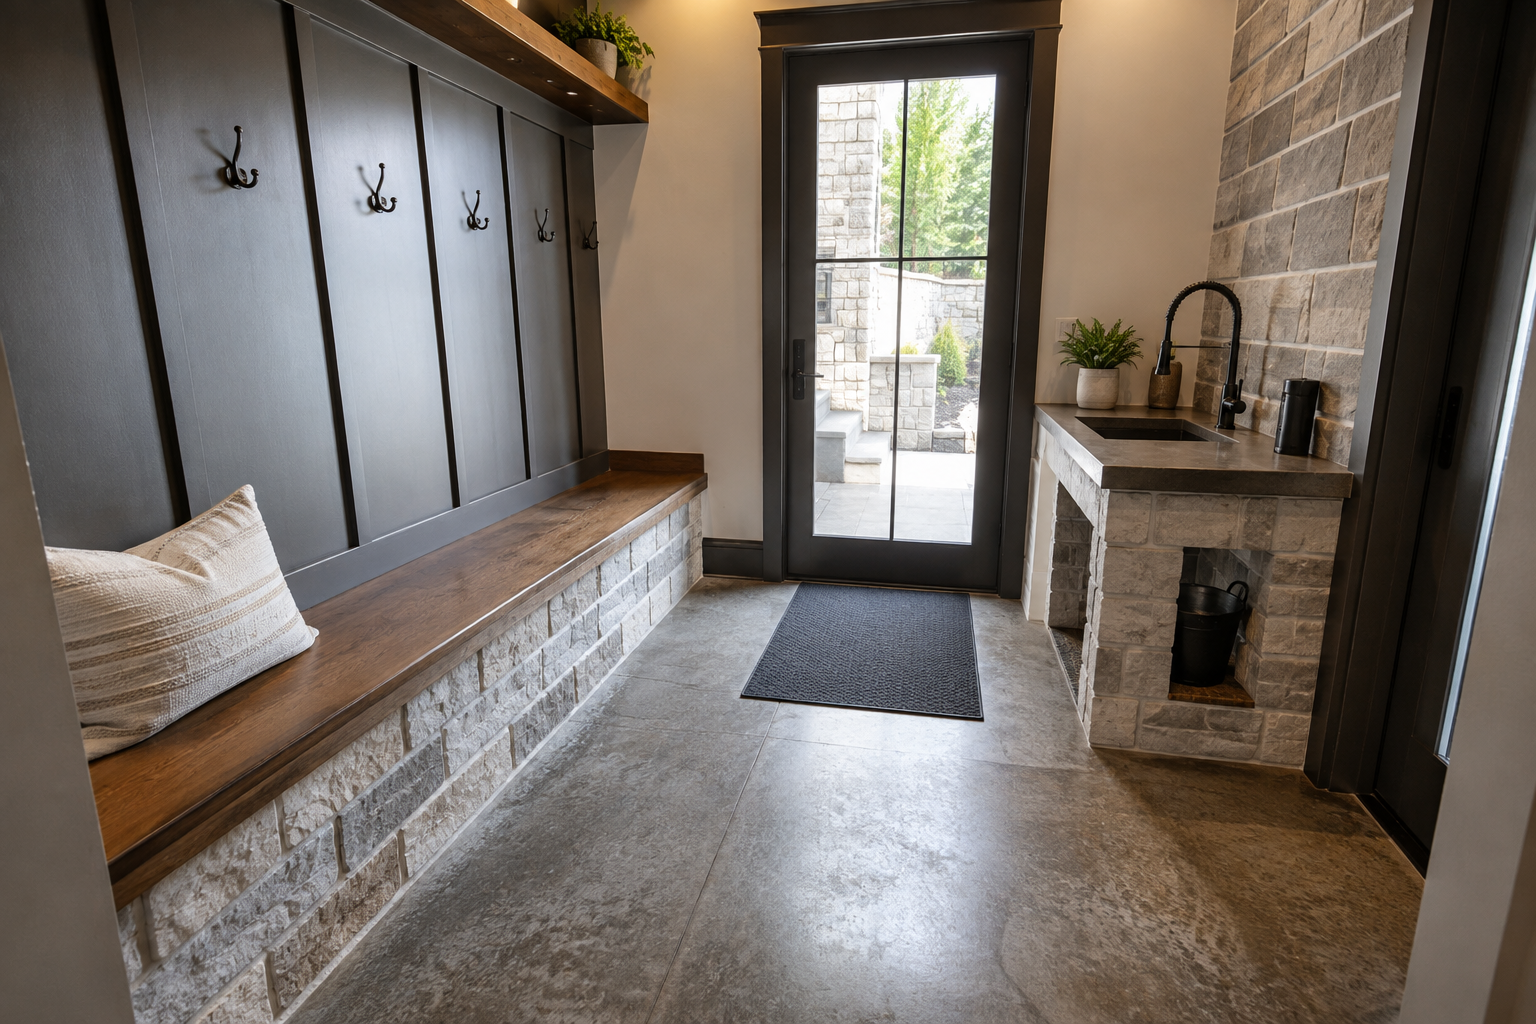
Radiant-floor-ready slabs turn a cold mudroom or entry into a space you actually want to walk into barefoot in winter. The comfort is hard to overstate once you've lived with it.
A Regular Slab Can't Take Radiant Heat Later
You can't add radiant heat to a slab that wasn't planned for it. The tubing, insulation and slab depth have to be designed in from the start.
Retrofitting radiant into an existing slab usually means tearing it out. Planning for it during construction is far less expensive.
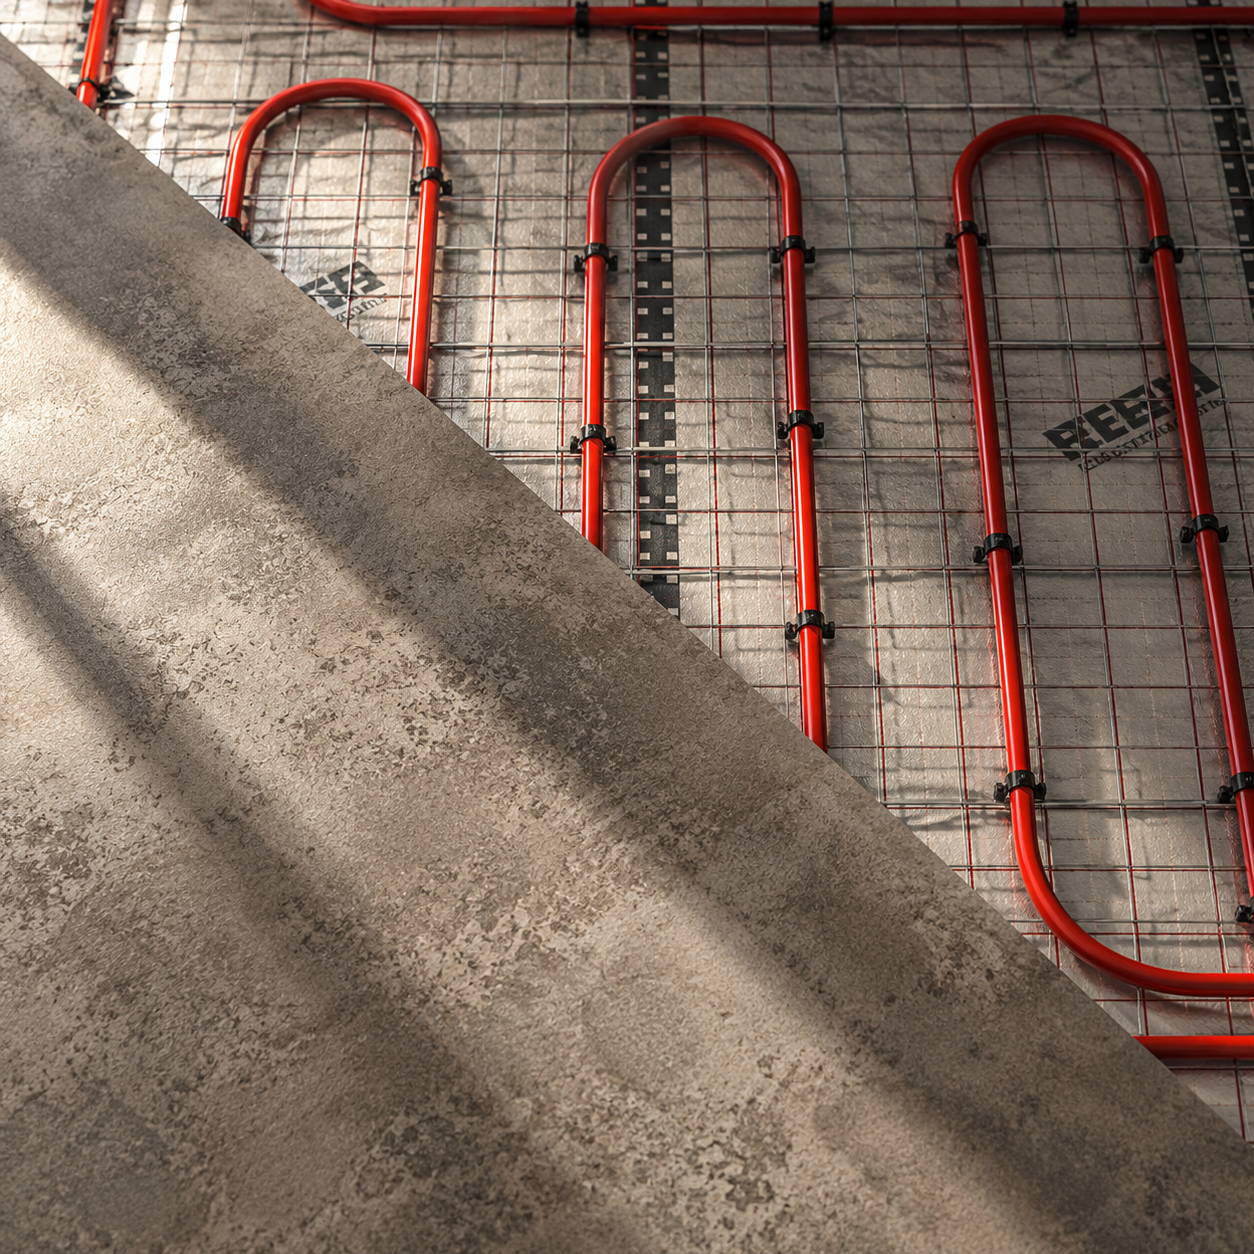
Slab Planning for Radiant Heat
Rodak can incorporate slab planning appropriate for radiant heat systems and coordinate around the overall flooring assembly.
Slab Depth Planning
Slab depth appropriate for radiant tubing and heat transfer.
Insulation Coordination
Insulation planning to direct heat upward, not into the ground.
Tubing Layout Coordination
Coordination with the radiant tubing layout and spacing.
Flooring Assembly Planning
Planning around the overall flooring assembly and finishes.
Entry & Utility Spaces
Radiant-ready slabs for mudrooms, entries and utility areas.
Coordination with Licensed Trades
Coordination with the licensed trades installing the heating system.
Important: What Rodak Does and Doesn't Do
Rodak prepares and installs the concrete slab appropriate for radiant heat systems and coordinates around the overall flooring assembly. The radiant heating system itself—boiler, manifold, tubing and controls—is installed by the appropriate licensed trade. We coordinate with them, not replace them.
- Slab depth and mix design for radiant applications
- Insulation planning to direct heat upward
- Coordination with radiant tubing layout
- Coordination with the licensed heating trade
- Flooring assembly and finish compatibility
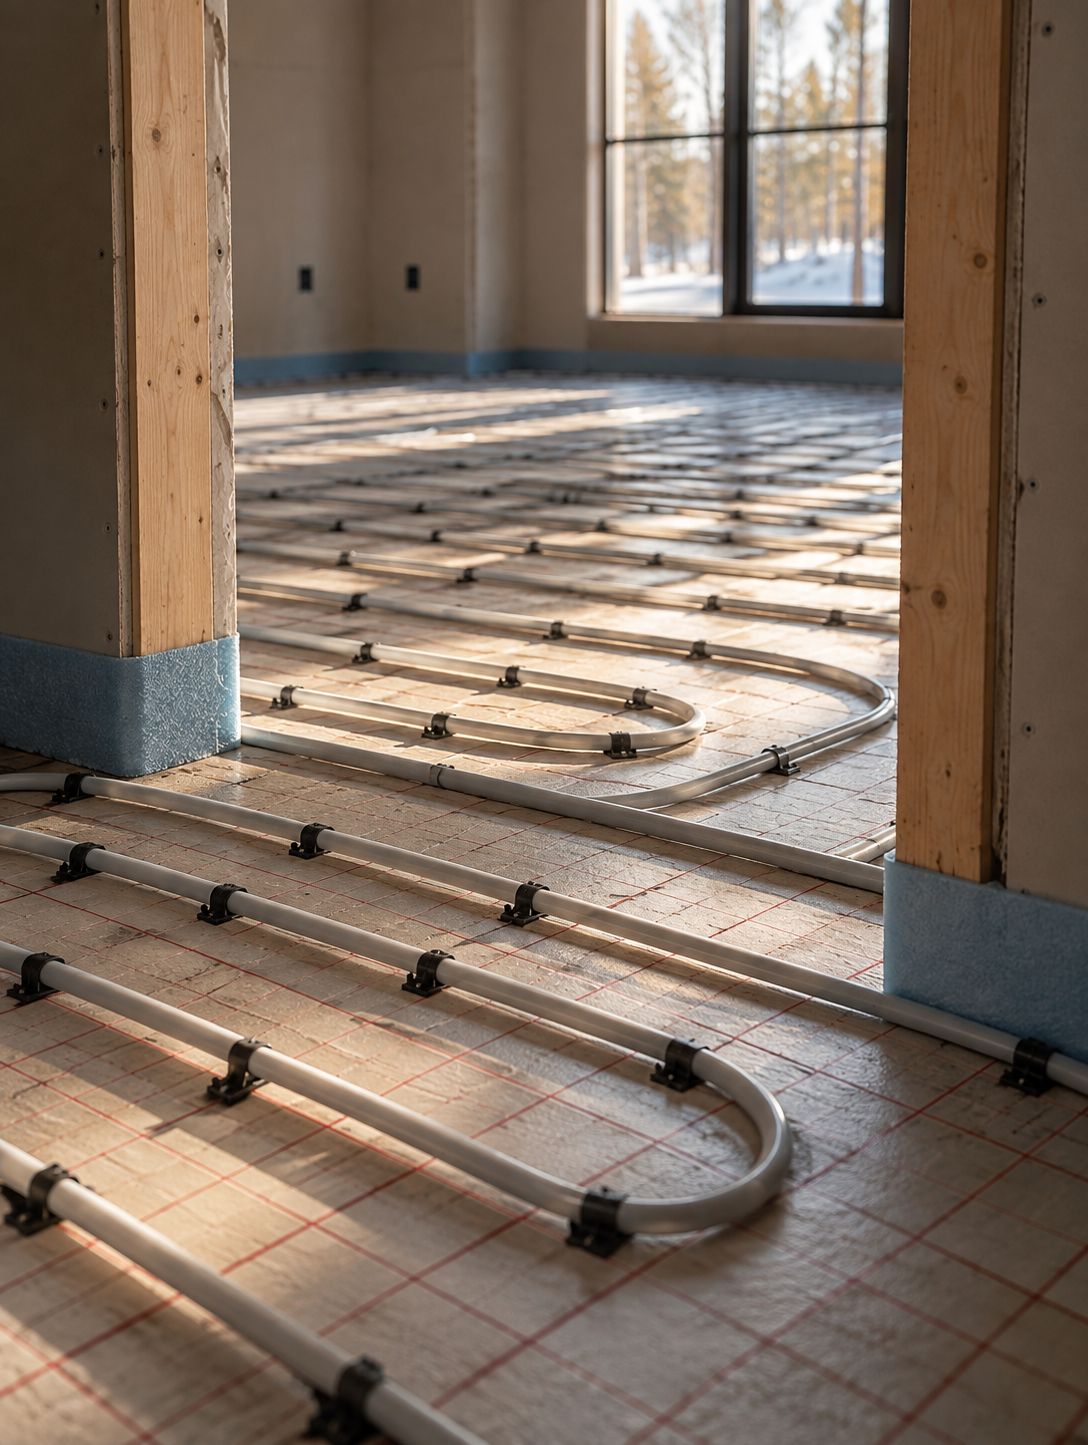
Plan It Before You Pour It
Meet On Site
Show us what you're considering. We'll look at the property, listen to what you want, and talk through possible solutions.
Get Your Estimate
We'll define the scope and help you understand what goes into the project—materials, preparation, and timeline.
Execute the Plan
Once everything is agreed upon, we build it—with attention to the details that make the finished project work and last.
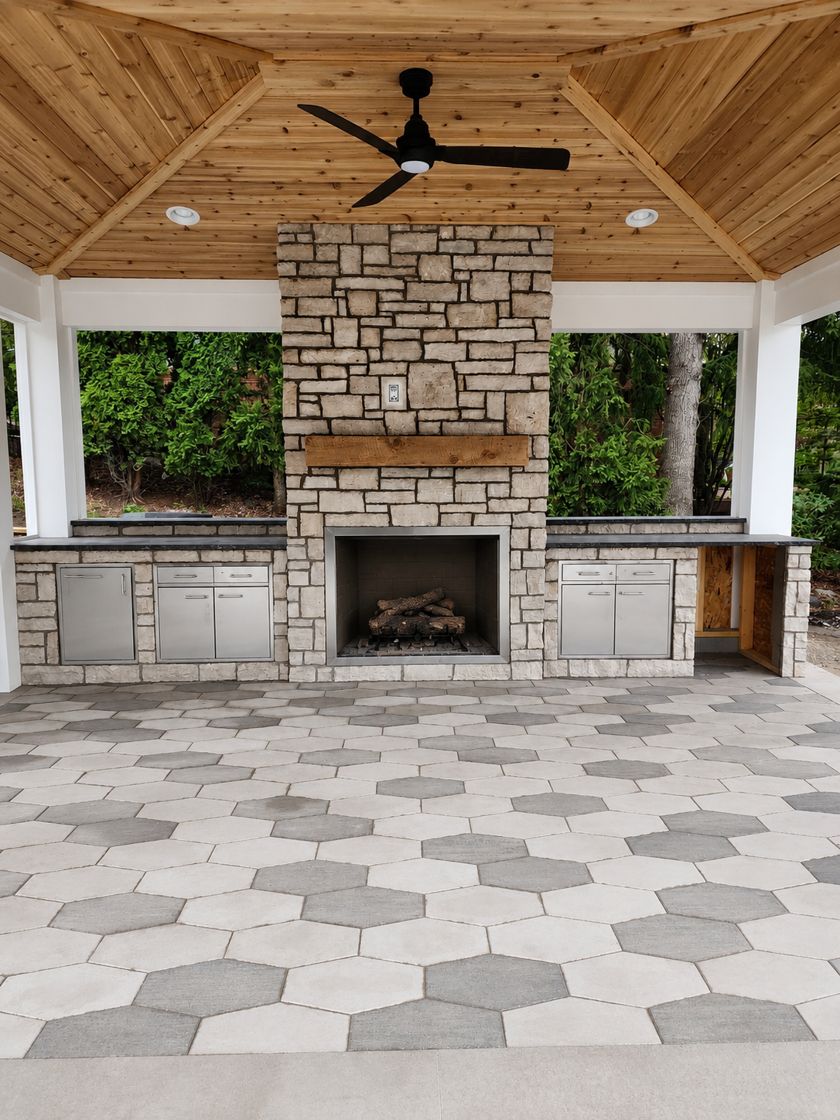
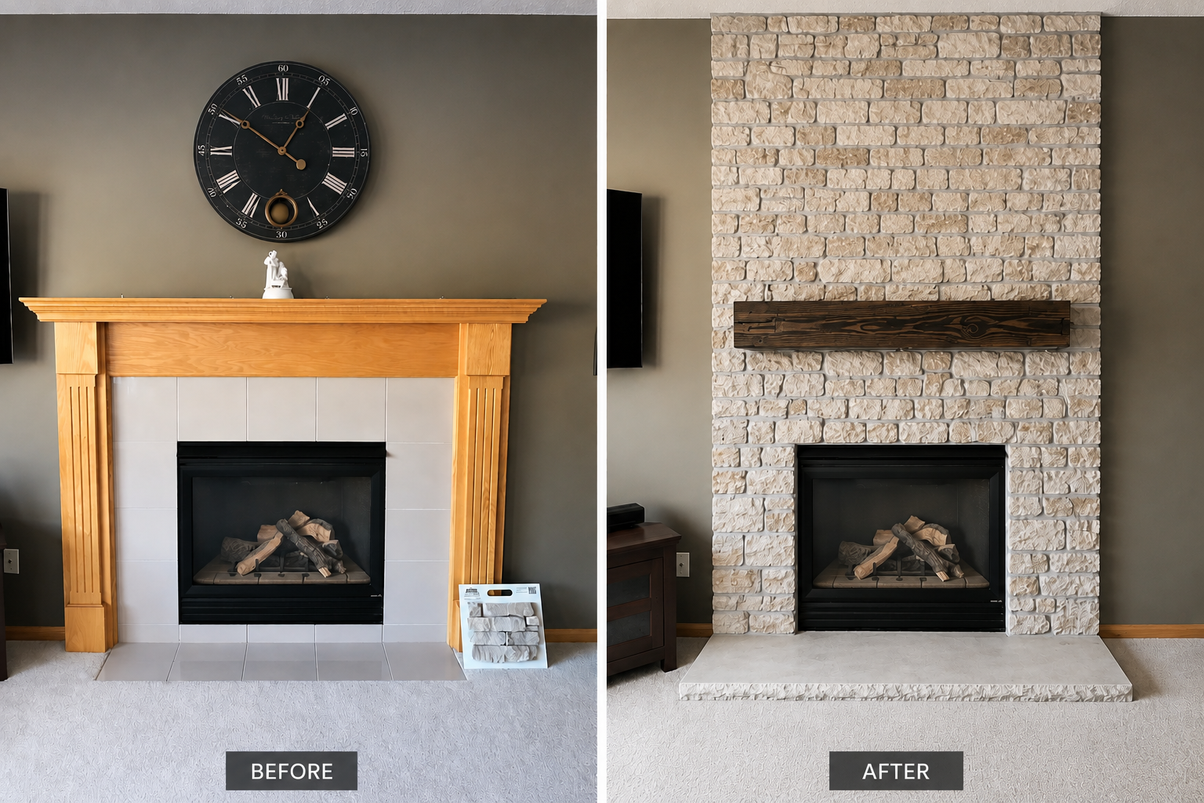
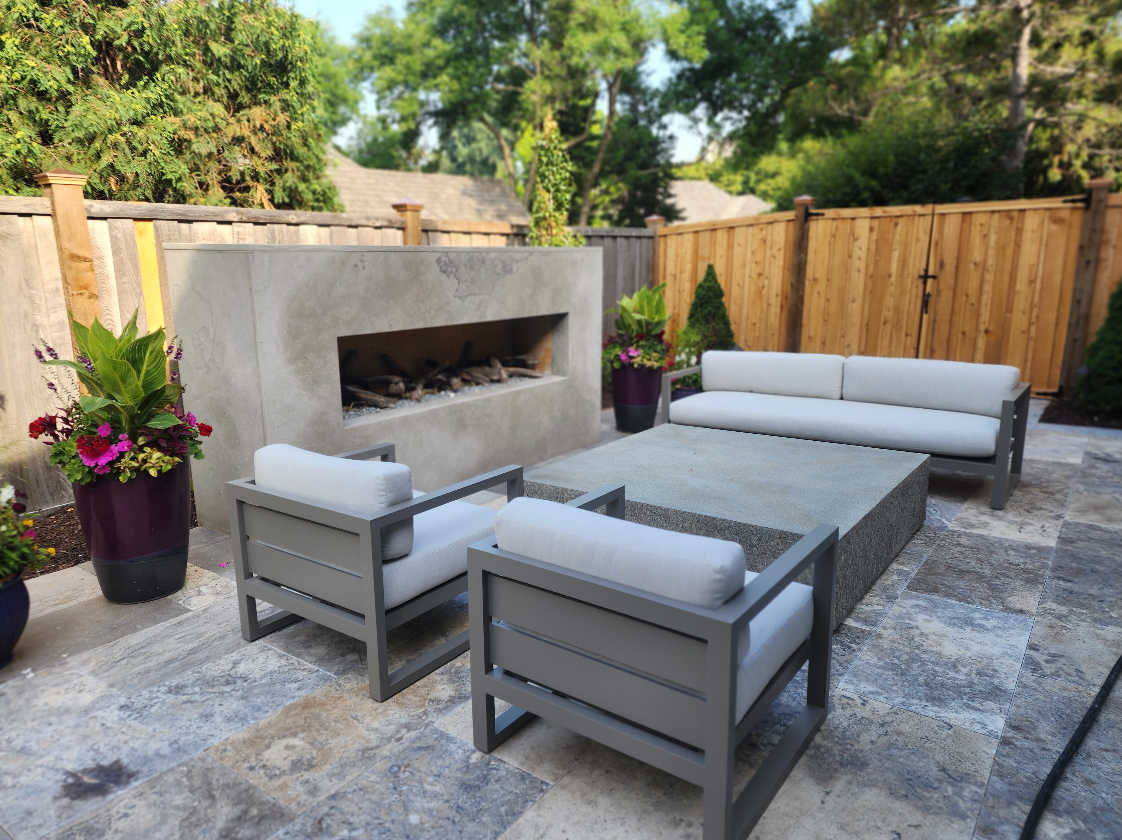
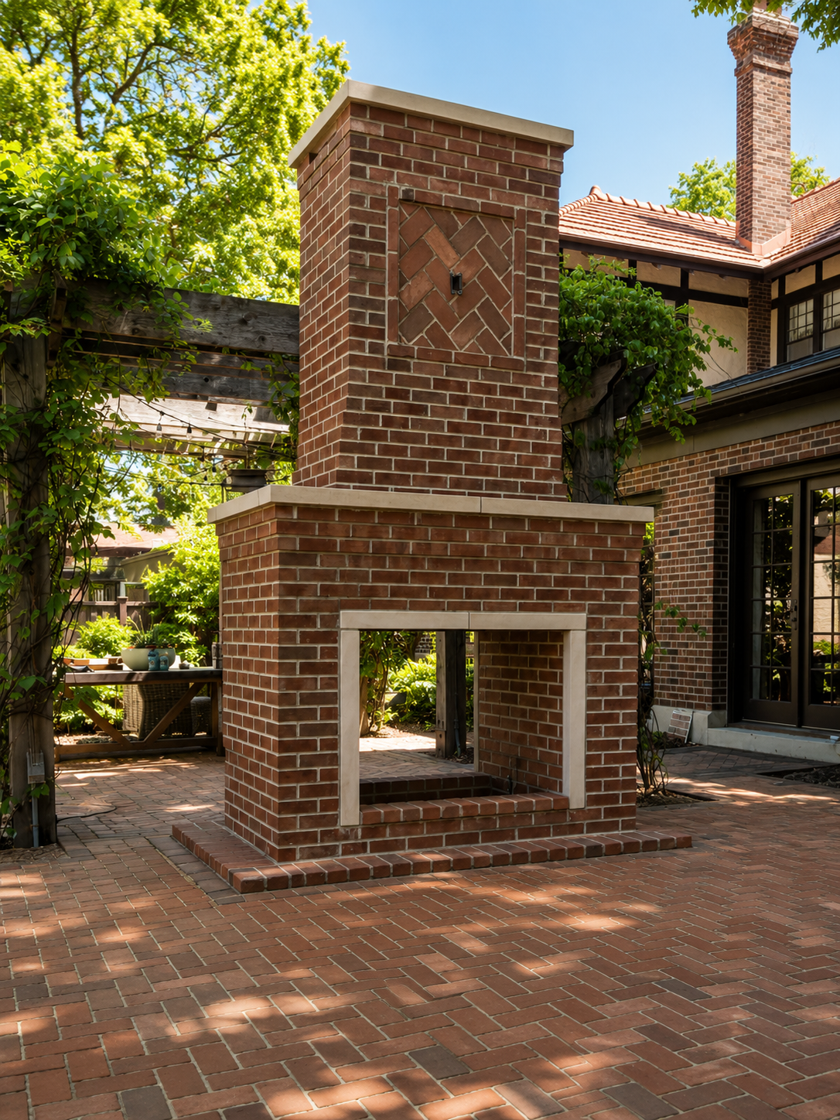
See What We've Built
Frequently Asked Questions
Does Rodak install the radiant heating system?
No. Rodak prepares and installs the concrete slab appropriate for radiant heat and coordinates around the overall flooring assembly. The heating system itself—boiler, manifold, tubing and controls—is installed by the appropriate licensed trade. We coordinate with them.
How much does radiant slab preparation add to a project?
Radiant-ready slab preparation adds to the concrete scope based on slab depth, insulation and coordination. The heating system cost is separate and handled by the licensed trade. We provide estimates for the slab preparation portion after the on-site visit.
Can radiant heat be added to an existing slab?
Usually not without removing the slab. Radiant tubing is embedded in the slab, so it has to be planned before the pour. Over-floor radiant systems are an alternative but are a different approach.
Rodak coordinated our radiant-ready mudroom slab with our heating contractor perfectly. Stepping onto that warm floor in January is worth every penny.
Alex Ranieri
Maple Grove, MN · Radiant-Ready Mudroom Slab
Planning a Heated Floor?
Let's talk before the pour. We'll coordinate the slab preparation with your heating trade so it's done right the first time.