Proper outdoor kitchen foundation requires engineered concrete at 42-inch frost depth with air-entrained concrete for freeze-thaw durability. Planning involves site assessment, utility layout, usability, and equipment selection before any concrete is poured. Rodak Construction provides this comprehensive worksheet to ensure your outdoor kitchen investment delivers decades of beauty and flawless performance.
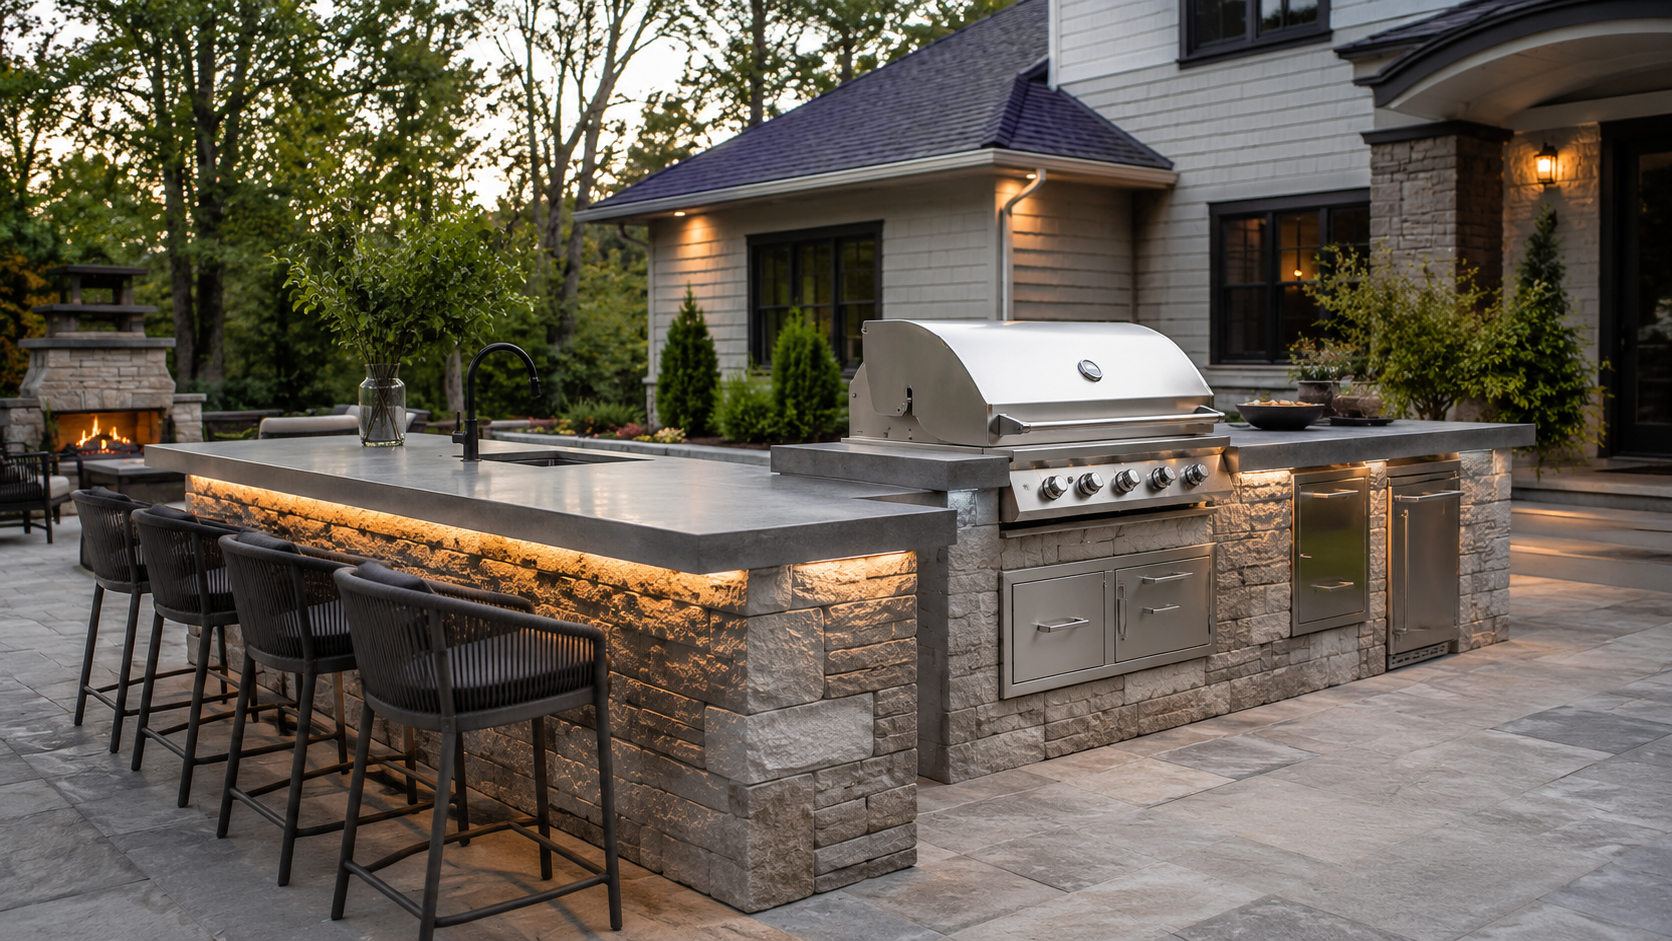
Why start with an outdoor kitchen planning worksheet?
An outdoor kitchen is one of the most rewarding home improvements in Minnesota, extending your outdoor living season and creating a central hub for family gatherings. However, because it combines heavy masonry, utilities (gas, electric, water), and exposure to severe freeze-thaw cycles, mistakes made during initial planning are difficult and expensive to fix after concrete is poured.
This planning worksheet systematically walks you through site location, structural footings, appliance configuration, utility coordination, and winterization strategies—giving you total clarity before requesting contractor estimates.
The Core Outdoor Kitchen Pillars
1. Site Assessment & Placement
Evaluate prevailing wind direction (to keep smoke away from guests and windows), proximity to indoor kitchen and gas/electrical lines, sun and shade angles throughout the day, and setback requirements from property lines and house walls.
2. Foundation & Load Requirements
A proper outdoor kitchen foundation requires engineered concrete at 42-inch frost depth with air-entrained concrete for freeze-thaw durability. Heavy masonry islands and stone counters need thickened-edge slab footings with rebar reinforcement.
3. Utility Layout & Rough-Ins
Plan gas lines (natural gas vs LP tank access), electrical circuits (GFCI outlets for rotisserie, refrigerators, lighting), and plumbing (drainage and freeze-proof winter shutoffs) before the concrete slab is poured.
4. Material Selection & Minnesota Weather
Select non-porous counter materials like honed granite or sealed concrete that resist freeze-thaw cracking, moisture absorption, and thermal shock from hot grills in cold weather.
Outdoor Kitchen Layout & Feature Checklist
Work through these essential decisions before settling on final construction drawings or requesting quotes:
Engineering for Minnesota Freeze-Thaw Resistance
A standard patio slab is rarely sufficient to support the concentrated weight of a custom stone or concrete block outdoor kitchen island. In Minnesota, soil moisture freezes and expands with up to 140,000 lbs of force per square foot.
Rodak Construction engineers thickened-edge footings down to 42+ inches with rebar grids and air-entrained concrete mixes. This prevents differential settling, cracking countertop stone, or misaligning stainless steel island doors after winter.
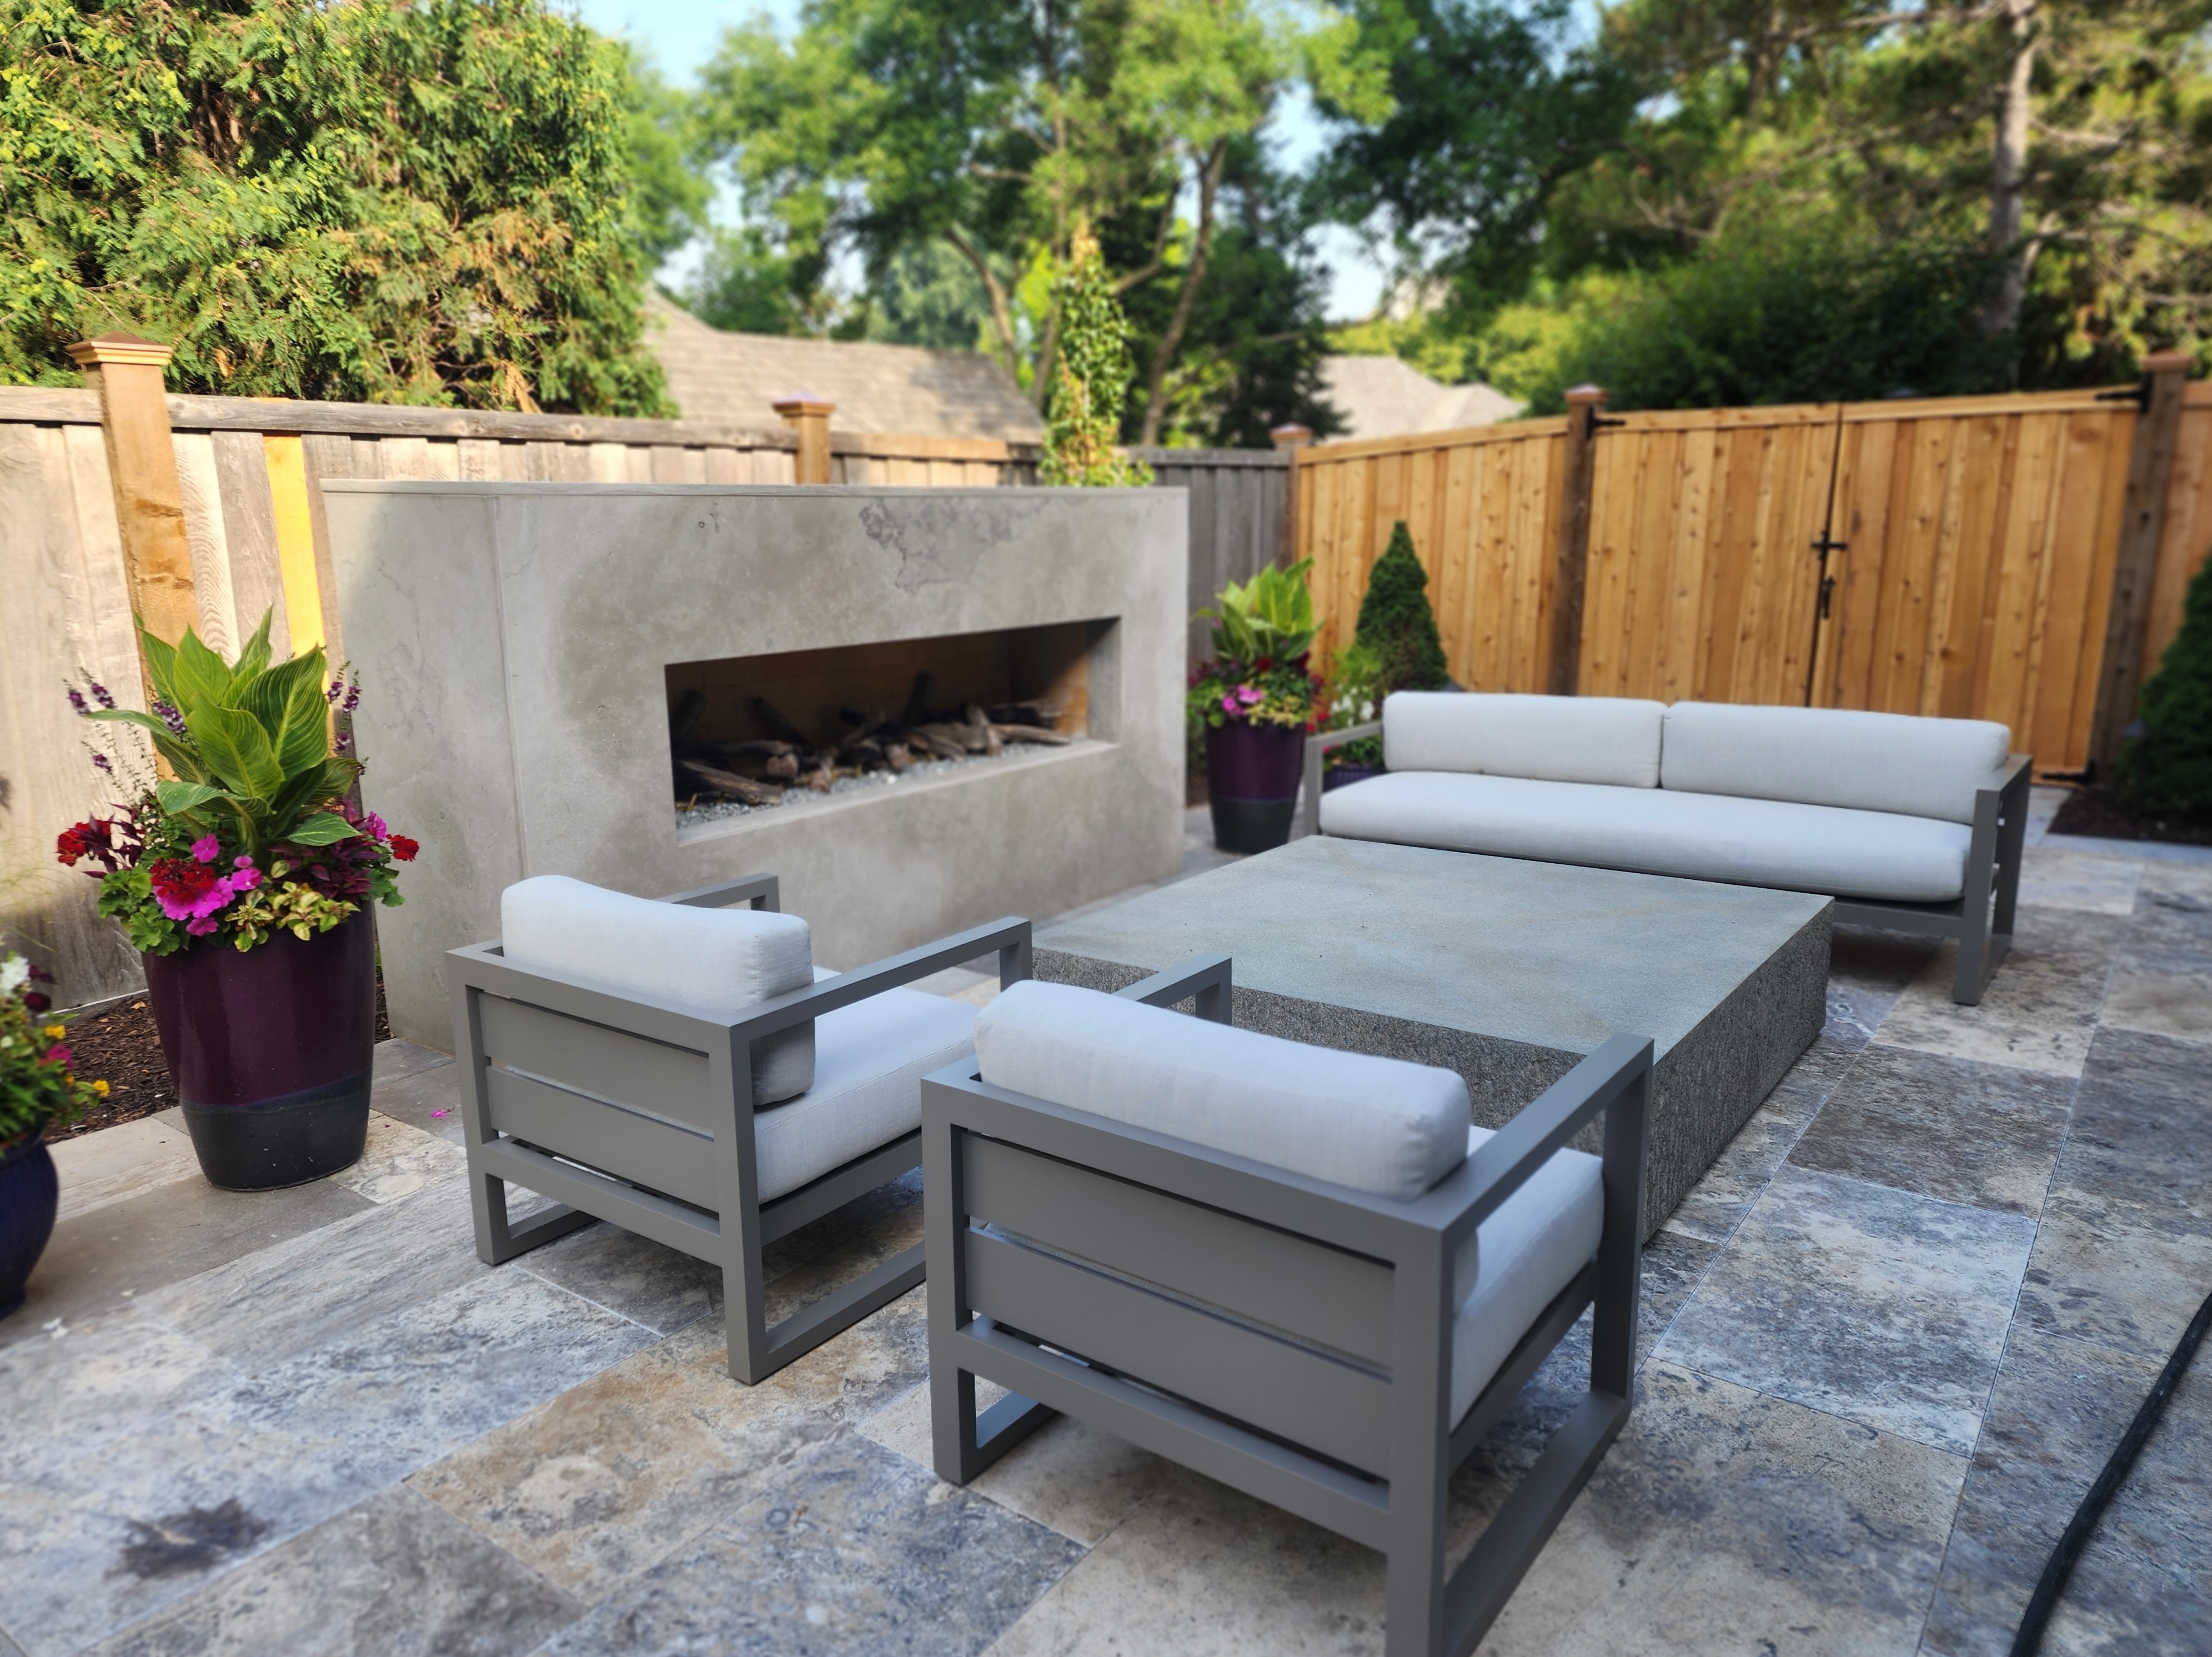
Winter Protection & Maintenance Protocol
When designing your outdoor kitchen, plan for winterization from day one:
- Include a main water shut-off valve located inside the home heated area.
- Install low-point drain valves to blow compressed air through sink lines before the first freeze.
- Specify stainless steel grade 304 for all outdoor doors, drawers, and grill hoods to resist rust from salt air and snow.
- Apply a breathable penetrating sealer on stone veneer and concrete counters every autumn.
Conclusion
By working through this worksheet, you eliminate the guesswork and ensure every detail—from frost-depth engineering to utility placement—is tailored for Minnesota's climate. Rodak Construction brings over two decades of hands-on expertise in custom outdoor kitchen masonry, concrete foundations, and hardscapes across Champlin and the Twin Cities Metro.